

Pembroke Road, Ruislip
£300,000
Property Features
- No Upper Chain
- Ground Floor Apartment
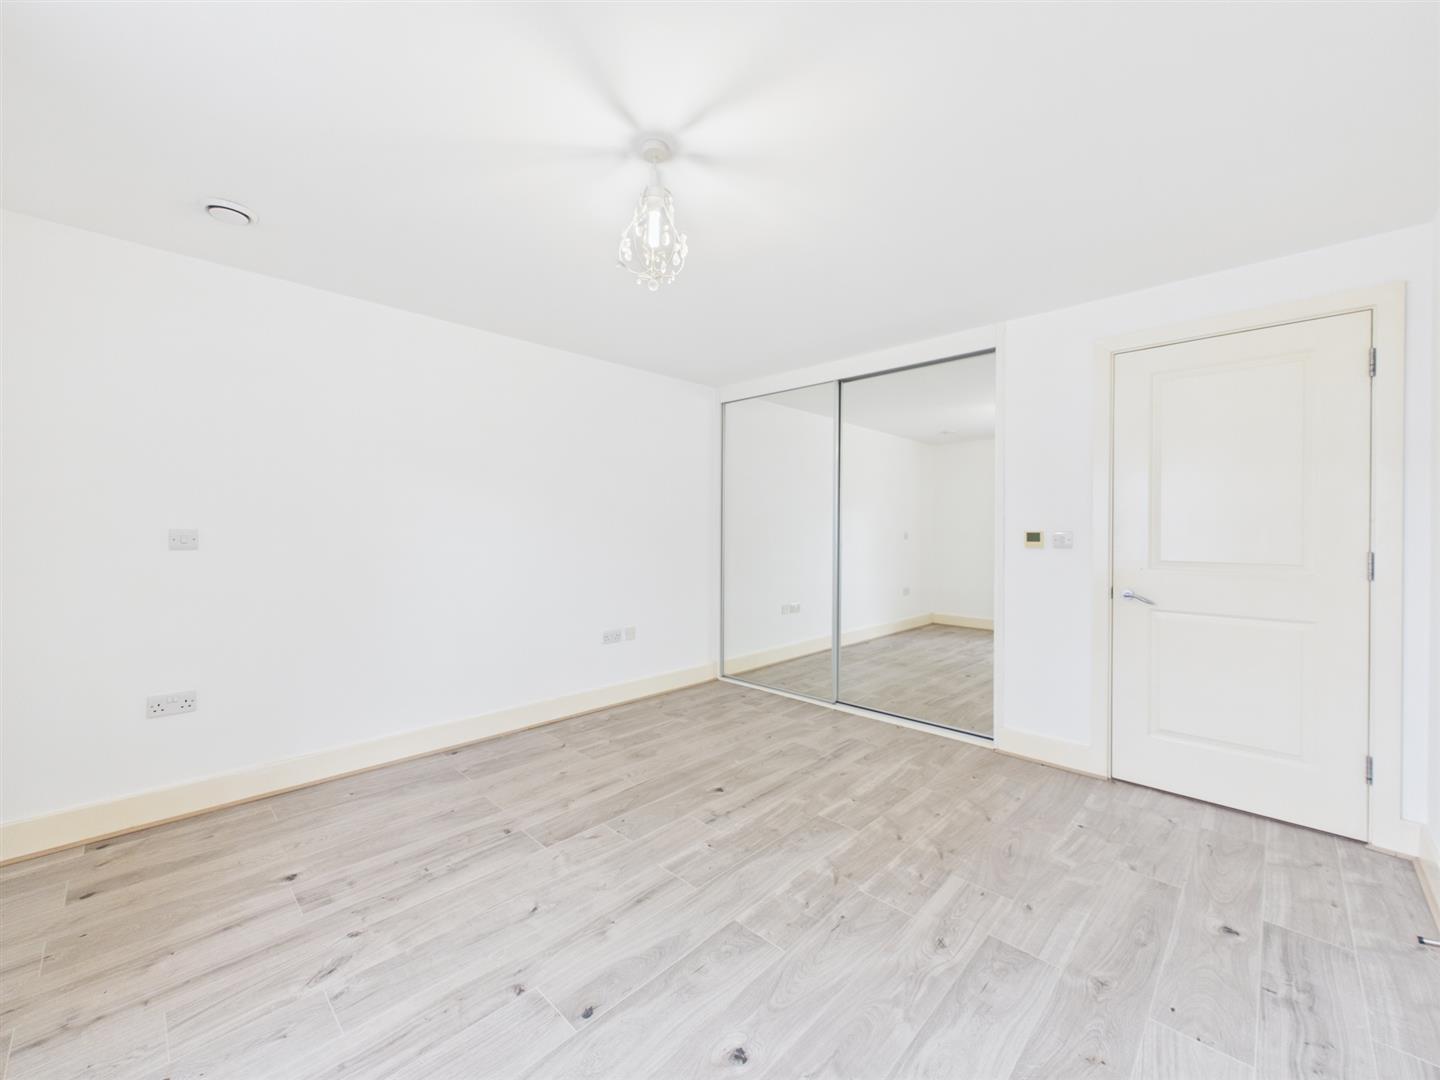
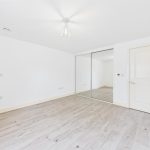
- Double Bedroom with Fitted Wardrobes
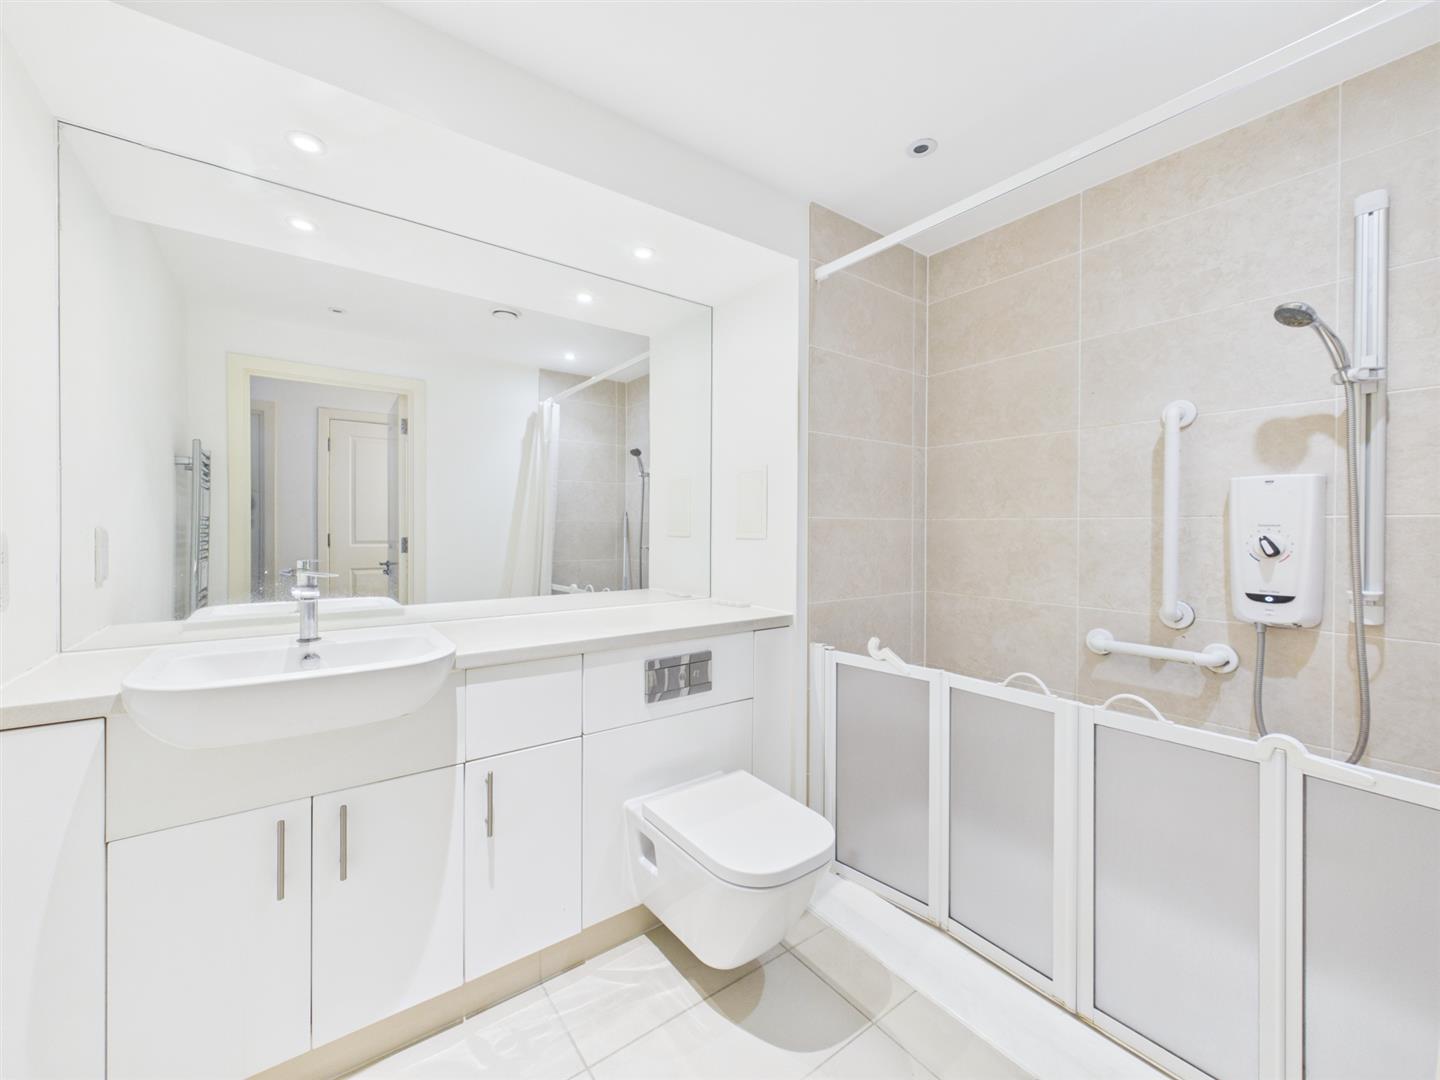
- Modern Bathroom Suite
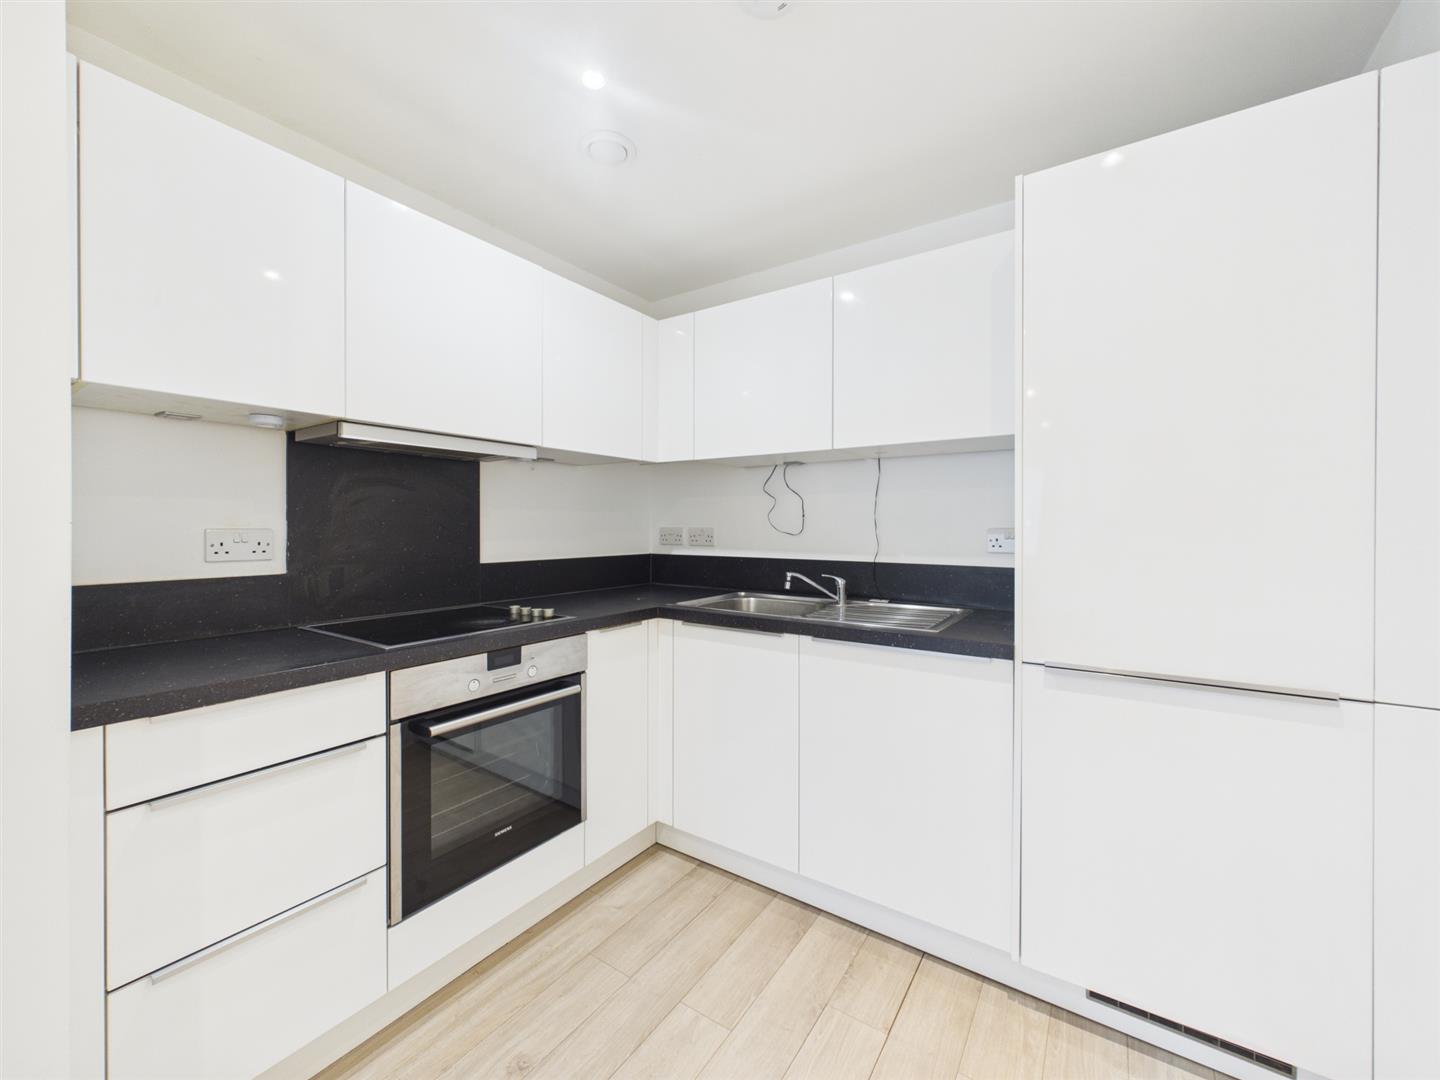
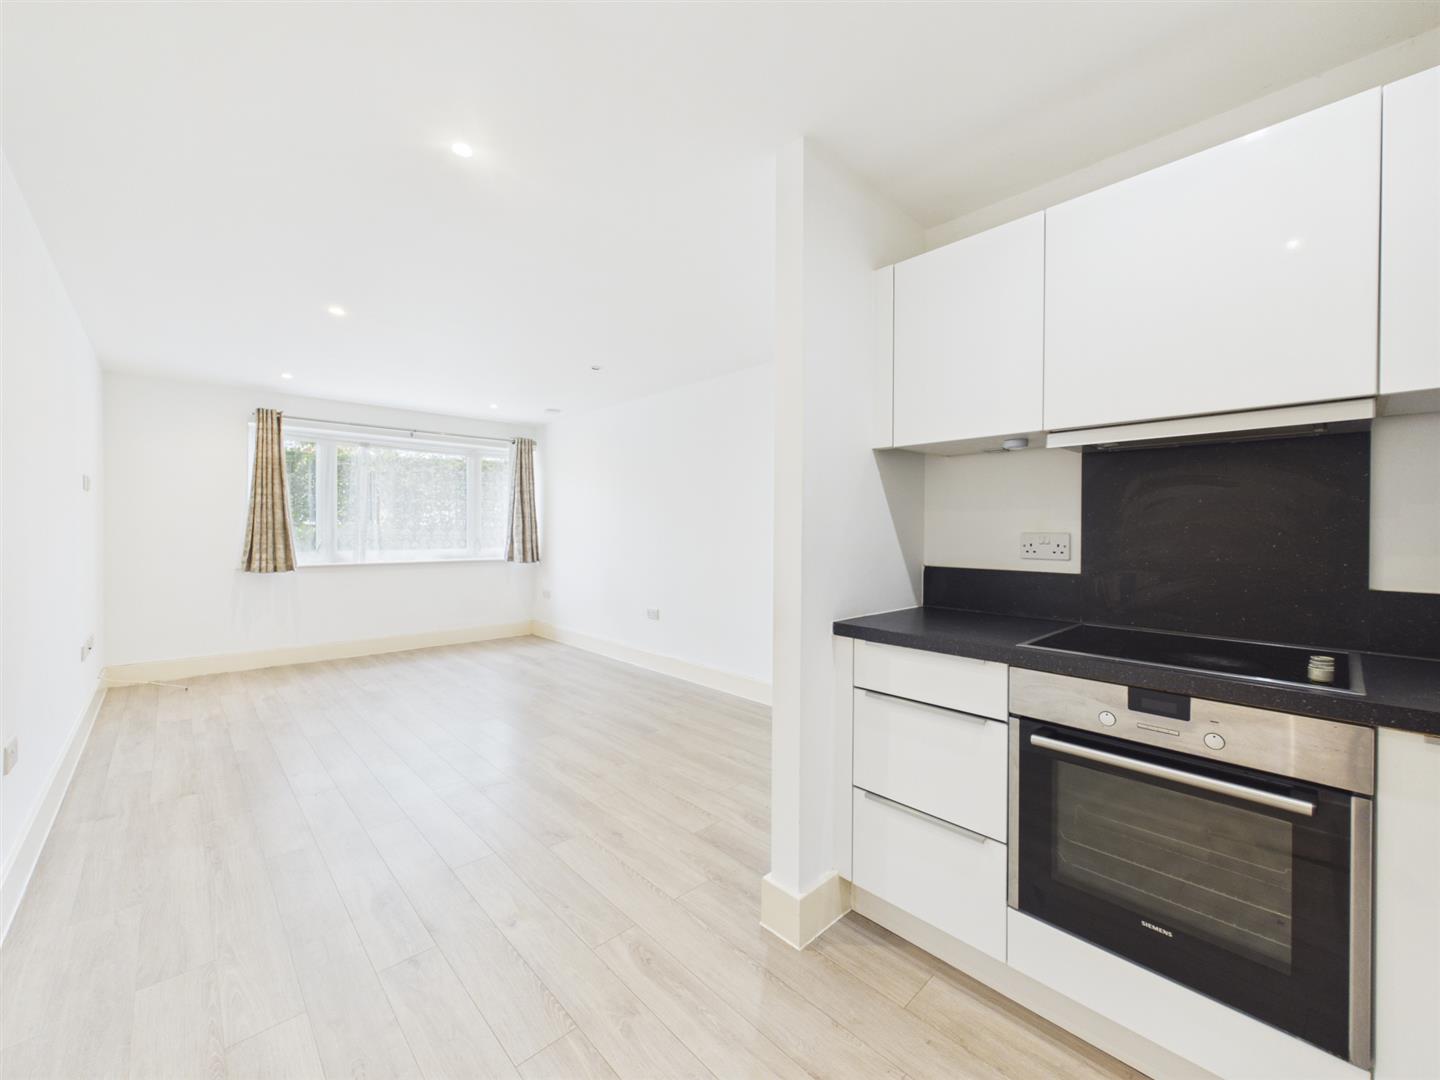
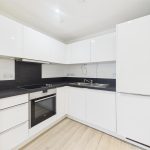
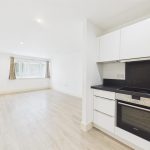
- Living Room Open to Fitted Kitchen
- Door Step to Ruislip Station & High Street
- Long Lease
- Double Glazing
Property Summary
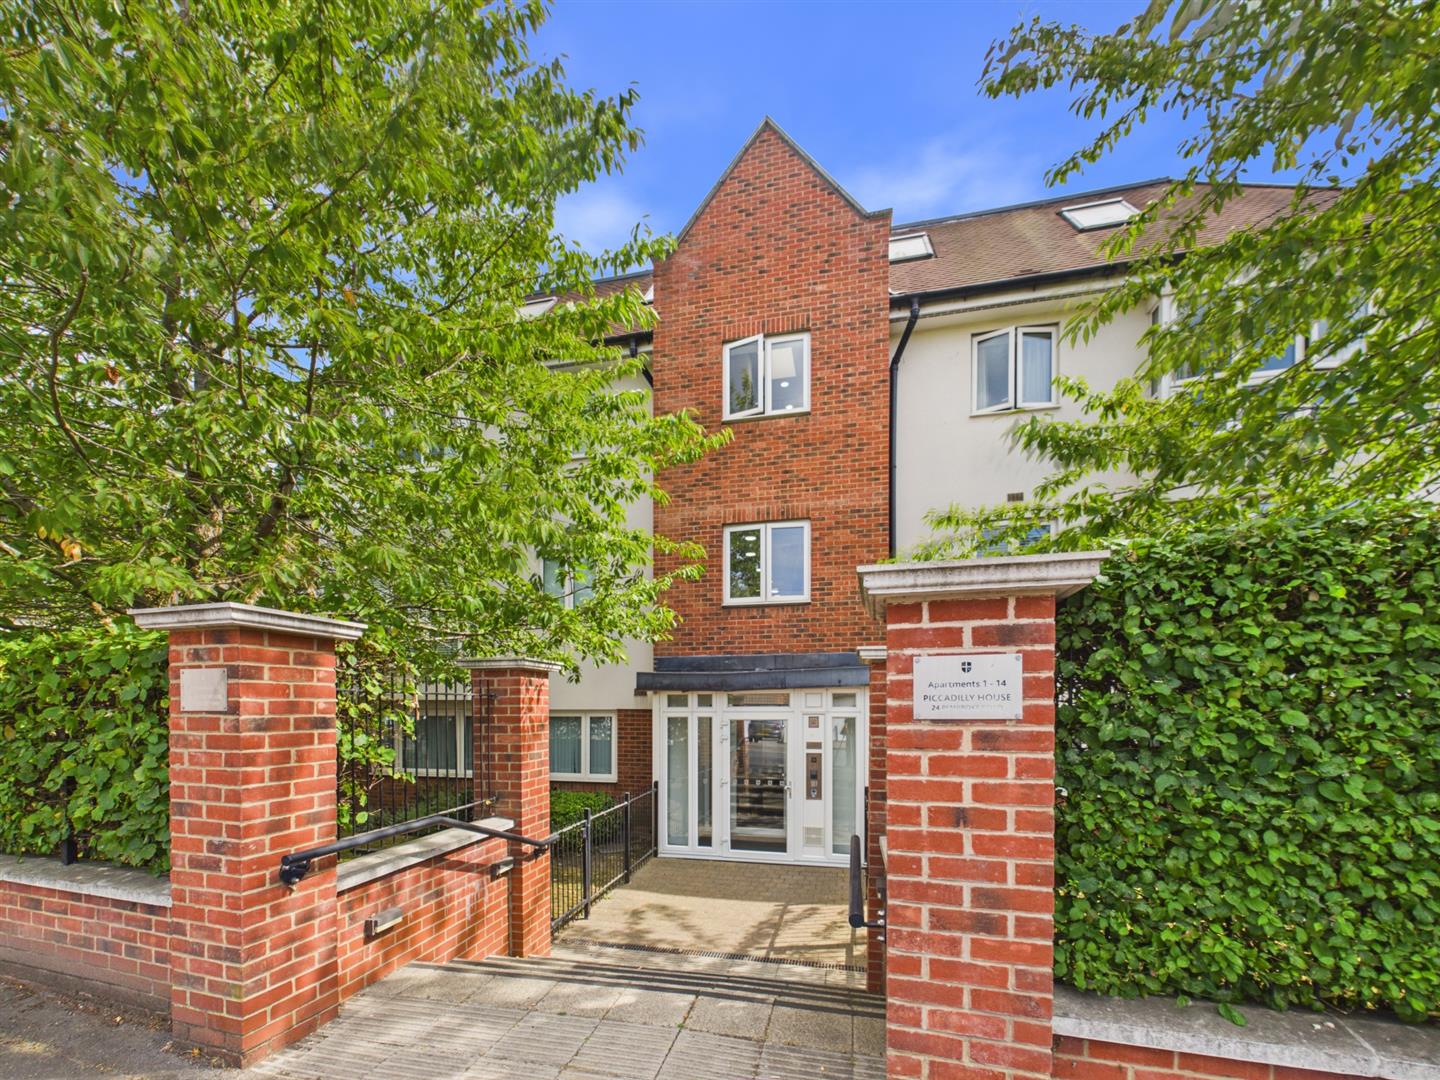
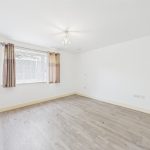
NO UPPER CHAIN. Ideally positioned in the heart of Ruislip Town Centre, just moments from the High Street and within easy reach of the station, this well-presented ground floor apartment offers an excellent opportunity for first-time buyers and investors alike. The property combines convenience and practicality, featuring a spacious living room with an open-plan layout leading into a modern fitted kitchen, a well-proportioned double bedroom with fitted wardrobes, and a contemporary bathroom suite. Further benefits include double glazing and a long lease, while the property's superb location is undoubtedly one of its standout features. Situated on Pembroke Road, residents are just a short stroll from a fantastic range of shops, cafés, restaurants and everyday amenities.
Ruislip, Ruislip Manor and West Ruislip stations are also within easy reach, providing access to the Metropolitan, Piccadilly and Central lines, making commuting into London and travelling further afield particularly convenient. With its highly sought-after town-centre location, excellent transport links and no upper chain, this is a fantastic opportunity to acquire a well-positioned apartment in the heart of Ruislip.
Ruislip, Ruislip Manor and West Ruislip stations are also within easy reach, providing access to the Metropolitan, Piccadilly and Central lines, making commuting into London and travelling further afield particularly convenient. With its highly sought-after town-centre location, excellent transport links and no upper chain, this is a fantastic opportunity to acquire a well-positioned apartment in the heart of Ruislip.
Full Details
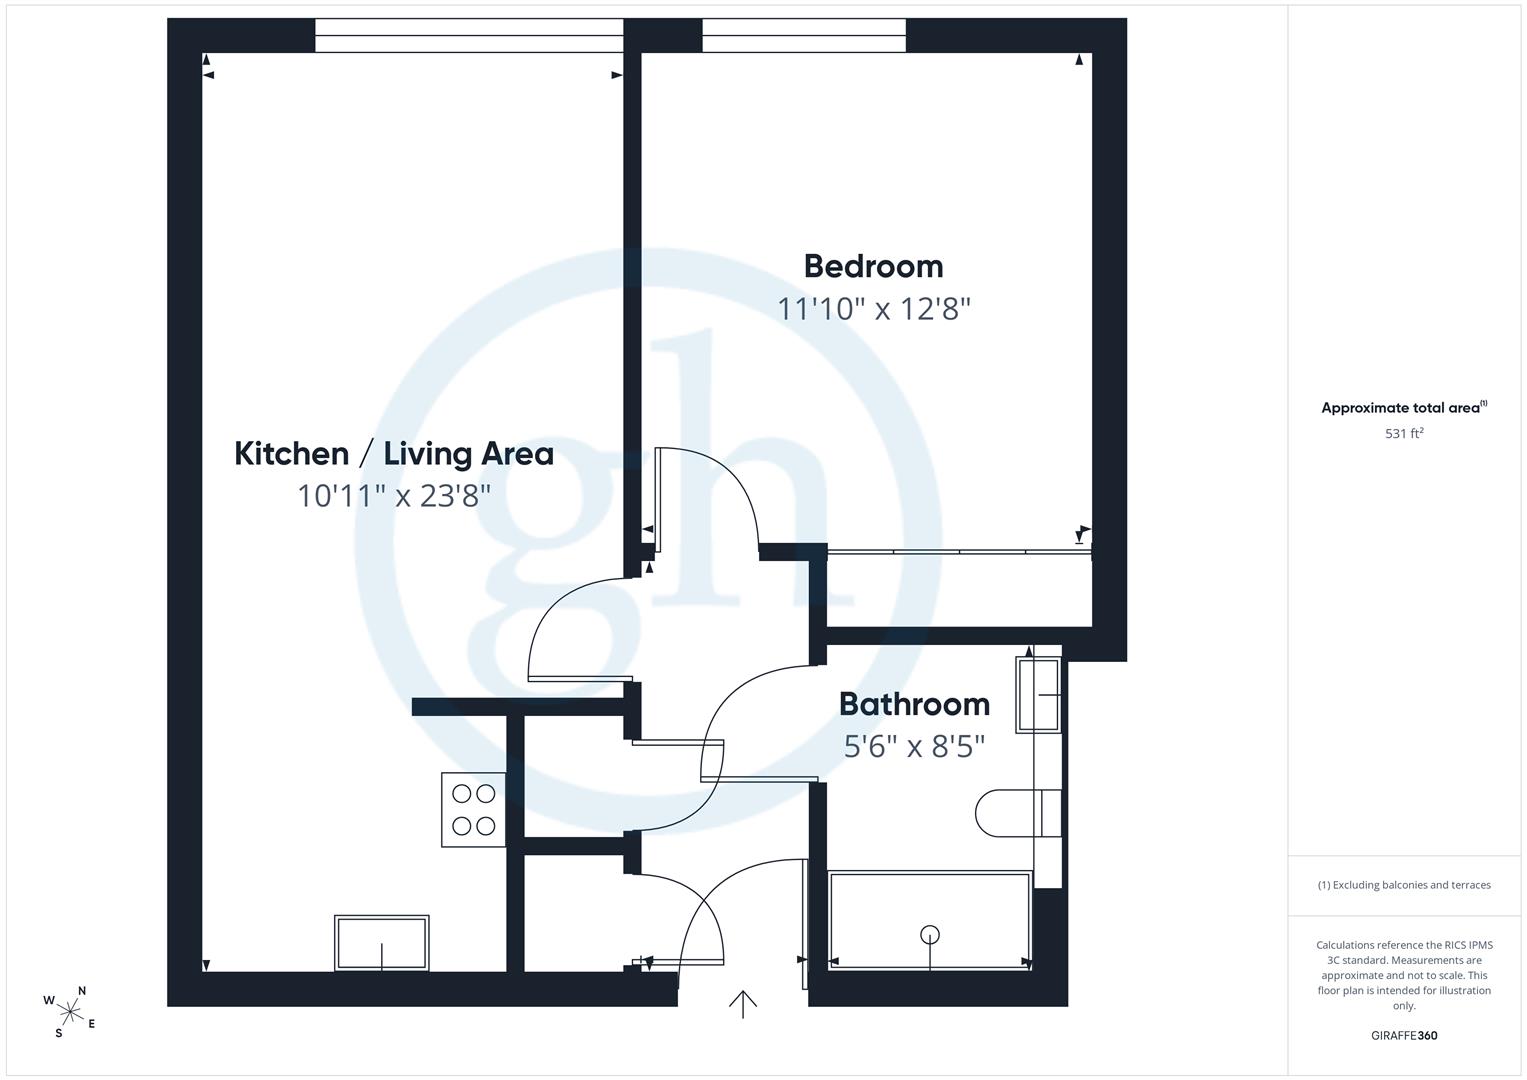
ENTRANCE HALL
Front aspect entrance door, security phone system, storage cupboard housing washing machine/dryer and boiler, cupboard housing tank, doors to:
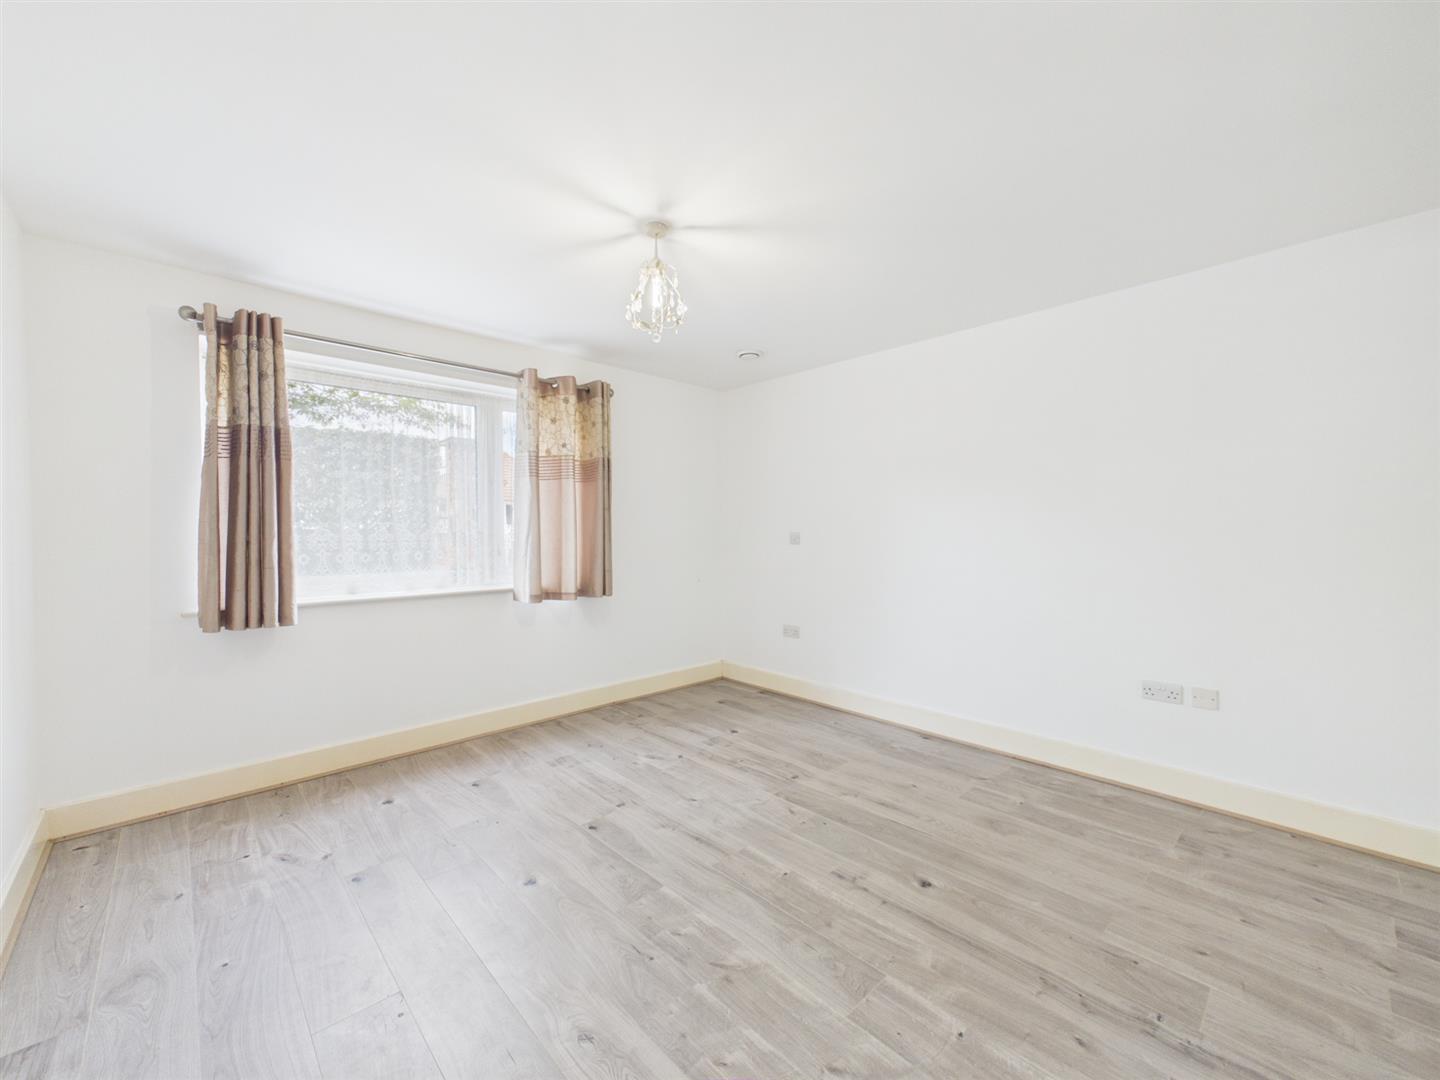
LIVING ROOM
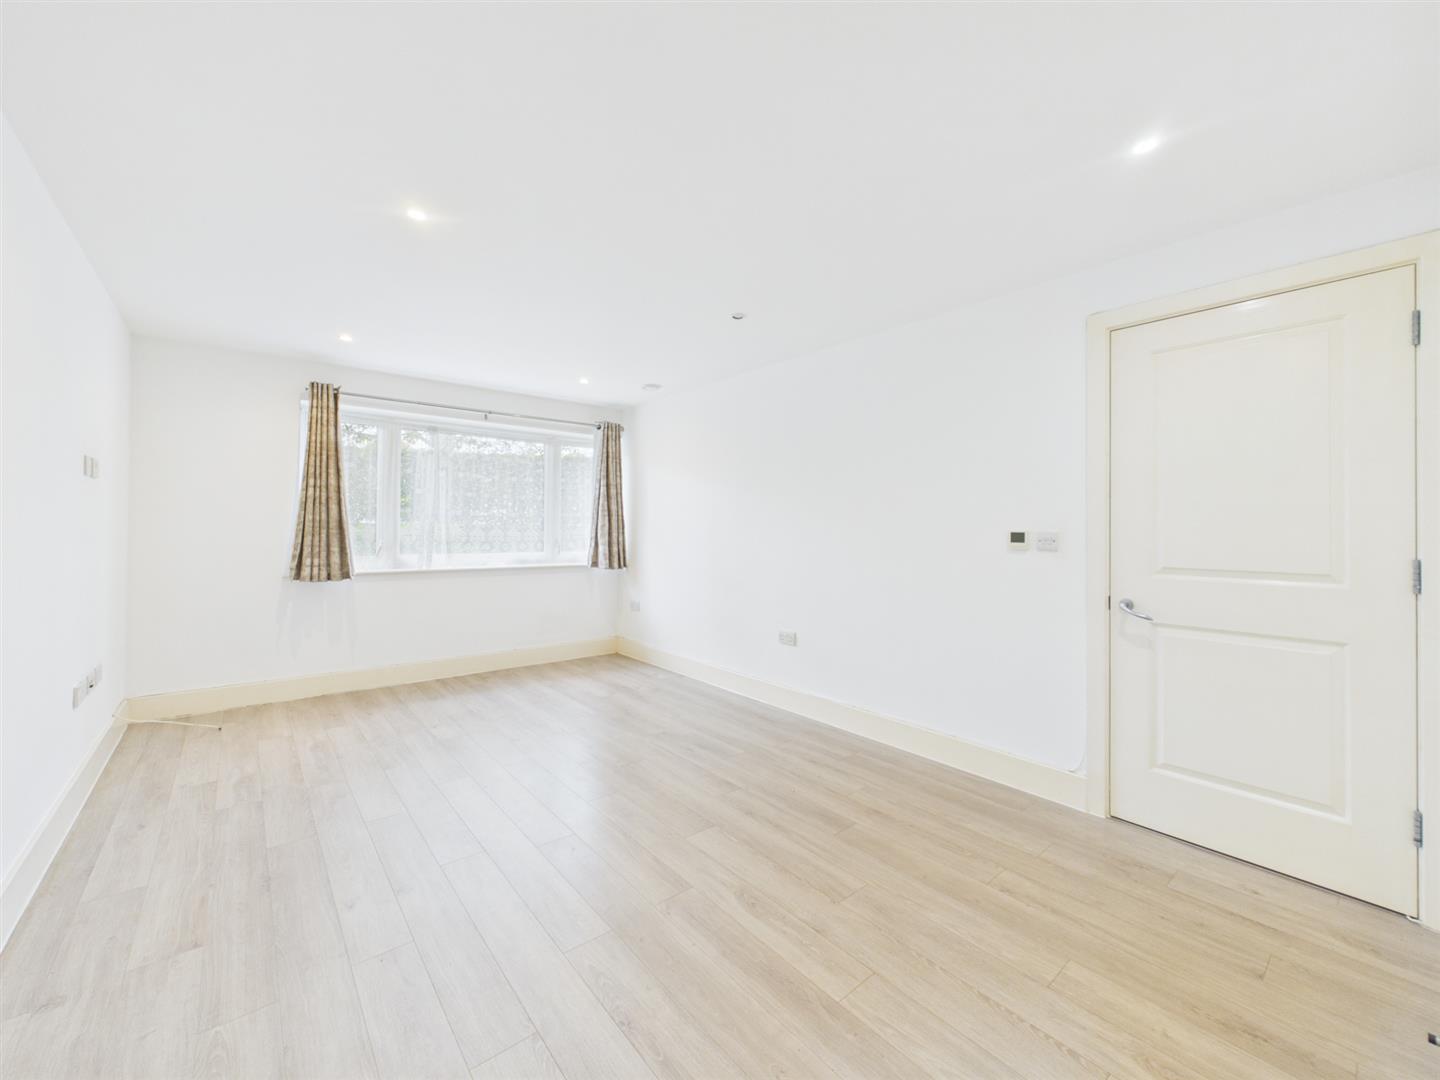
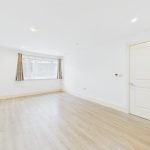
Rear aspect double glazed window, laminate effect flooring, downlighting, radiator, leading to:
KITCHEN
Laminate effect flooring, a range of base and eye level units, stainless steel sink with drainer, built in oven with four electric hob rings and extractor hood, integrated fridge freezer.
BEDROOM
Rear aspect double glazed window, laminate effect flooring, built in wardrobe.
BATHROOM
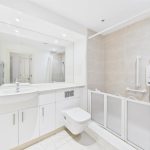
Tiled flooring, part tiled walls, walk in shower cubicle with power shower attachment, low level wc, vanity unit incorporating wash hand basin, downlighting, heated towel rail.
LEASE
142 years remaining.
N.B. WE RECOMMEND YOUR SOLICITOR VERIFIES THIS BEFORE EXCHANGE OF CONTRACTS.
OUTGOINGS
Ground Rent: £250 per annum.
Service Charge due to Trinity Estates: £208.31 per calendar month
N.B. WE RECOMMEND YOUR SOLICITOR VERIFIES THIS BEFORE EXCHANGE OF CONTRACTS.
COUNCIL TAX
London Borough of Hillingdon - Band D - £2,045.46
N.B. WE RECOMMEND YOUR SOLICITOR VERIFIES THIS BEFORE EXCHANGE OF CONTRACTS.
DISTANCE TO STATIONS
Ruislip (0.1 mi) - Metropolitan Line
Ruislip Manor (0.4 mi) - Metropolitan Line
West Ruislip (0.8 mi) - Central Line