



Drake House, Mill Drive, Ruislip
£425,000
Property Features
- Luxury Apartment
- Set in the Heart of Ruislip
- Larger than Average
- Two Double Bedrooms
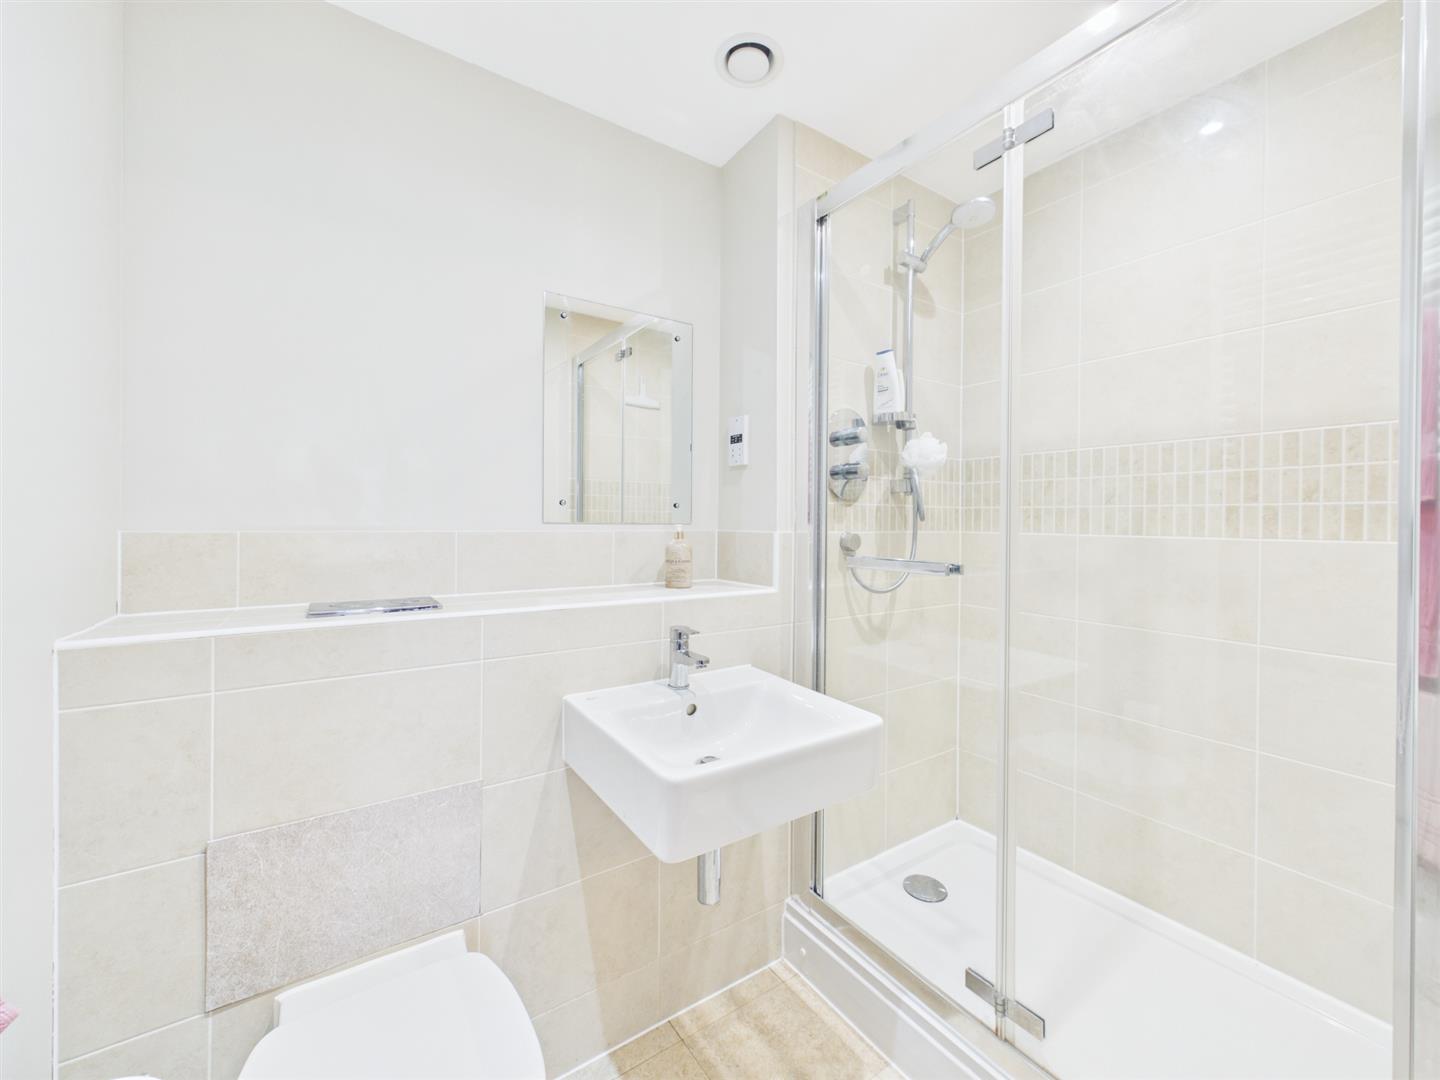
- En Suite to Master
- Lounge/Kitchen
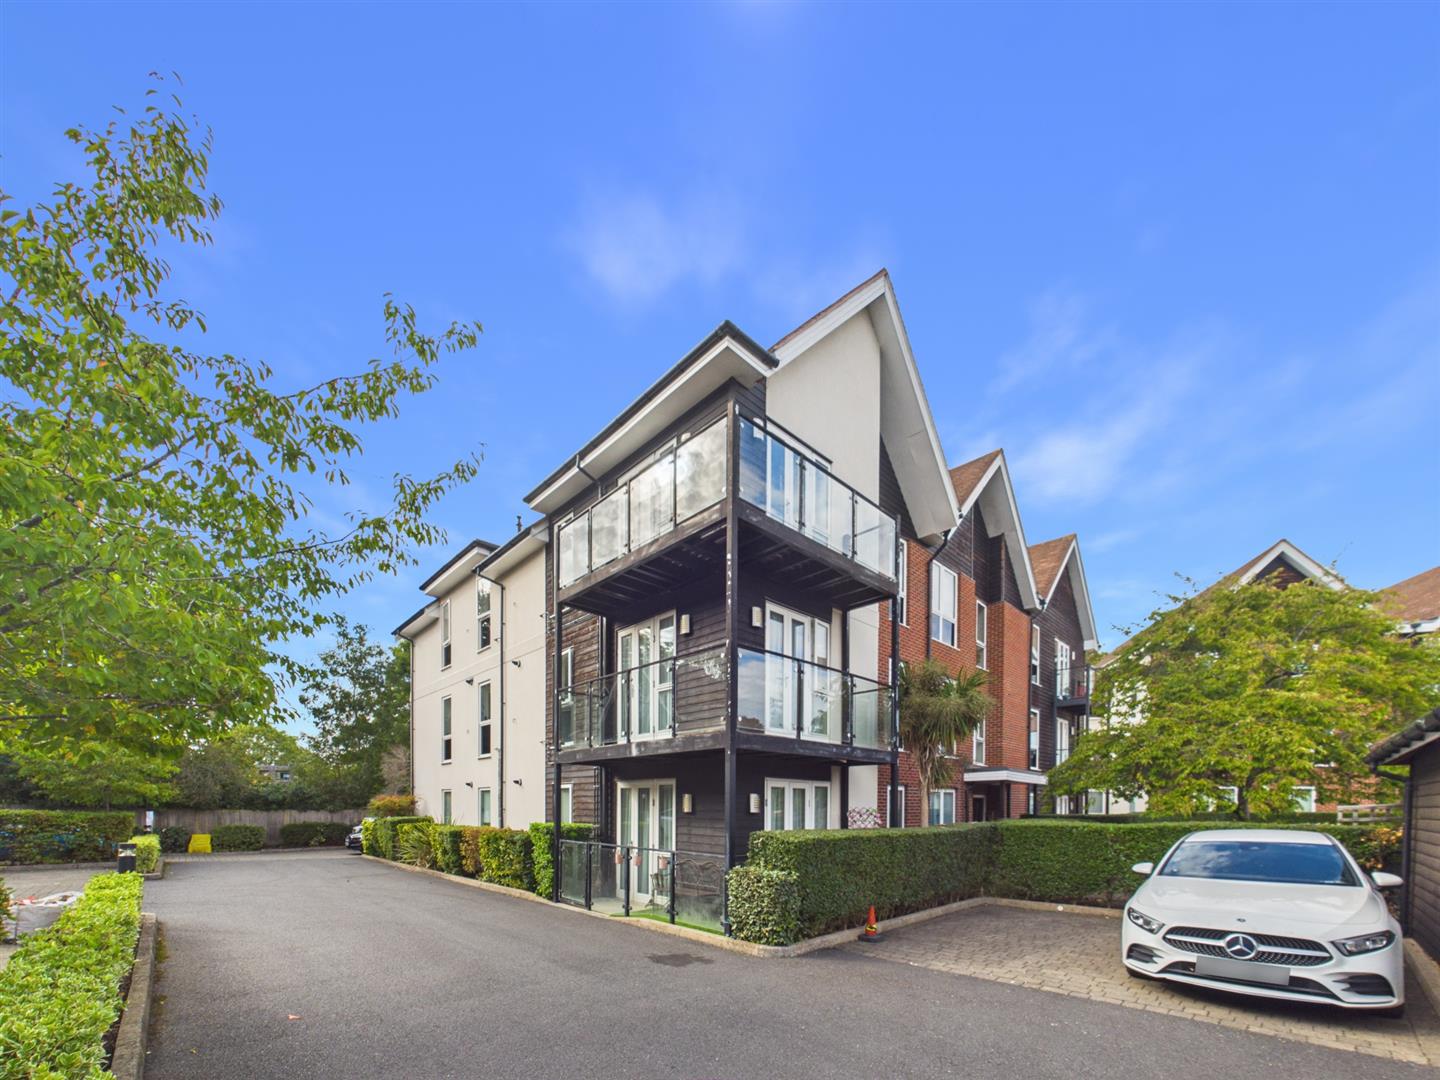
- Double Aspect Balcony
- 111 Year Lease
- No Upper Chain
- Immaculate Condition
Property Summary
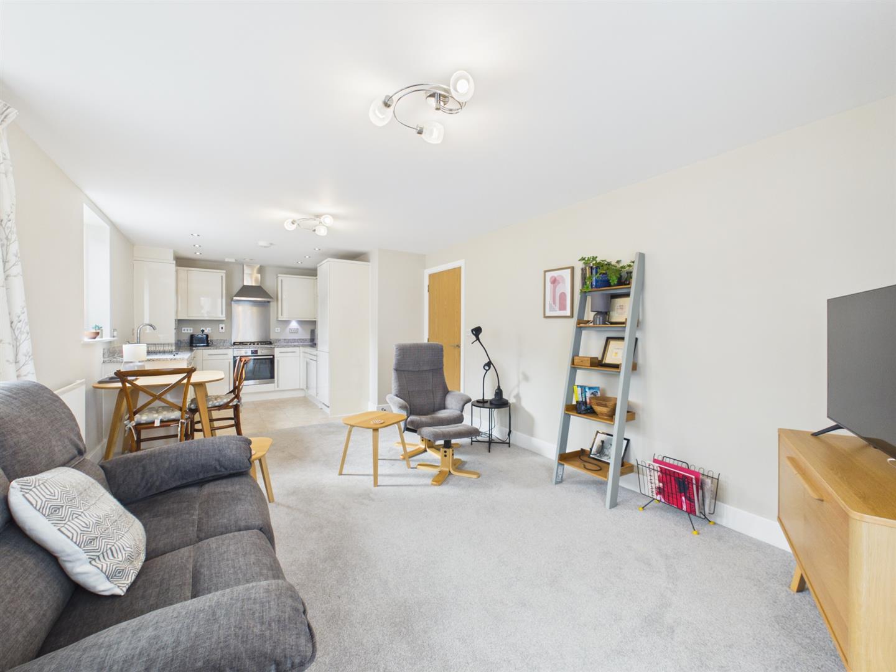
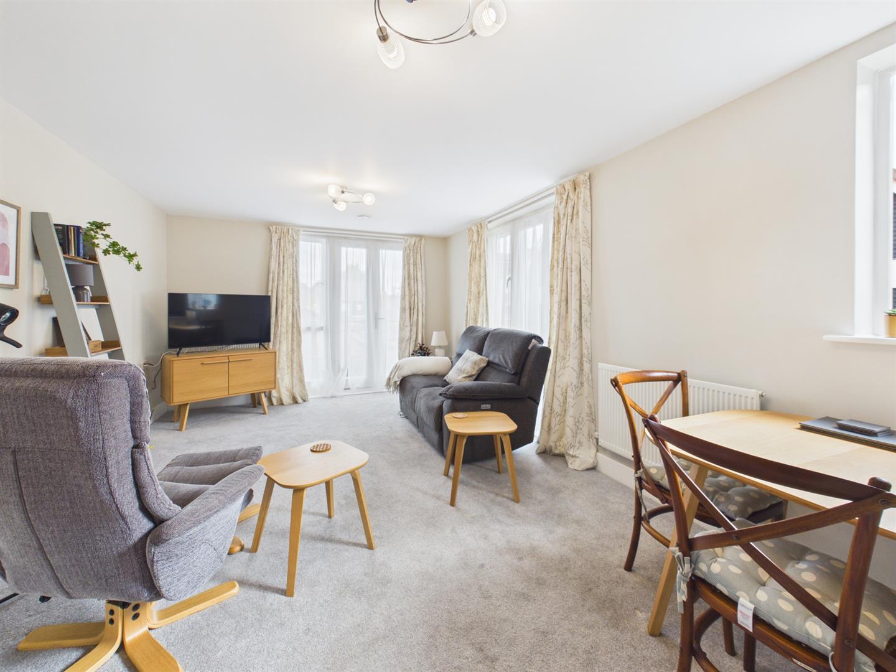
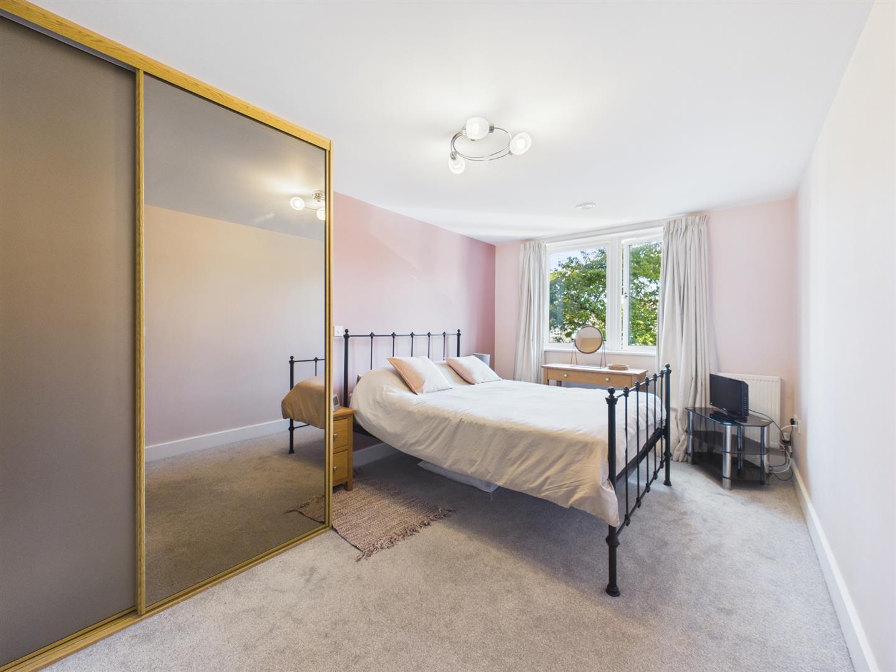
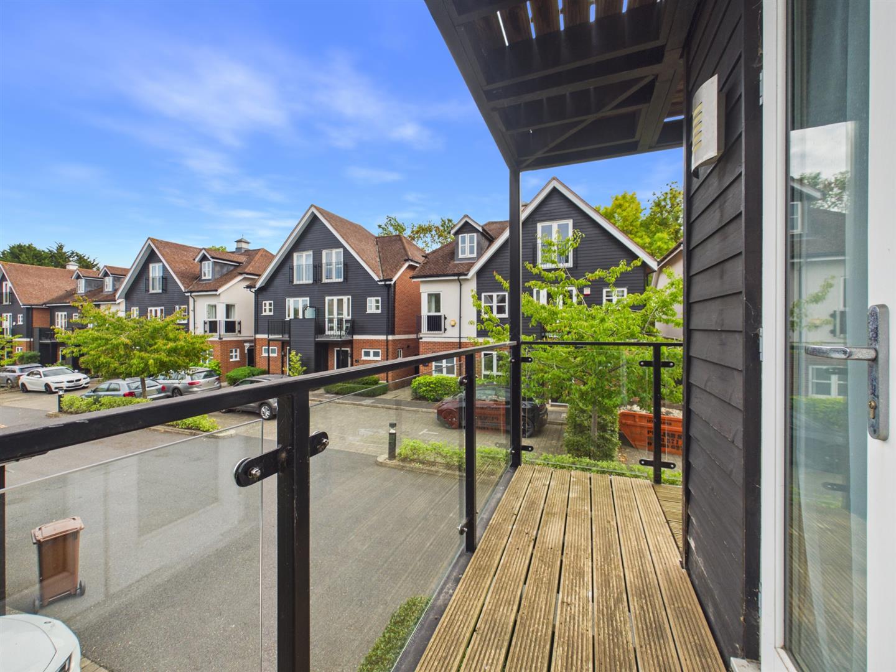
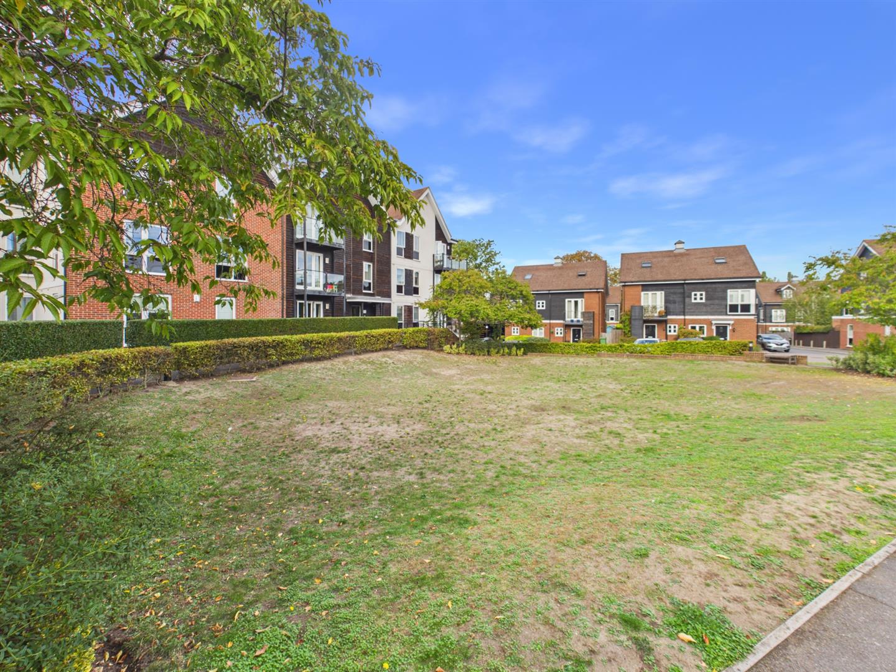
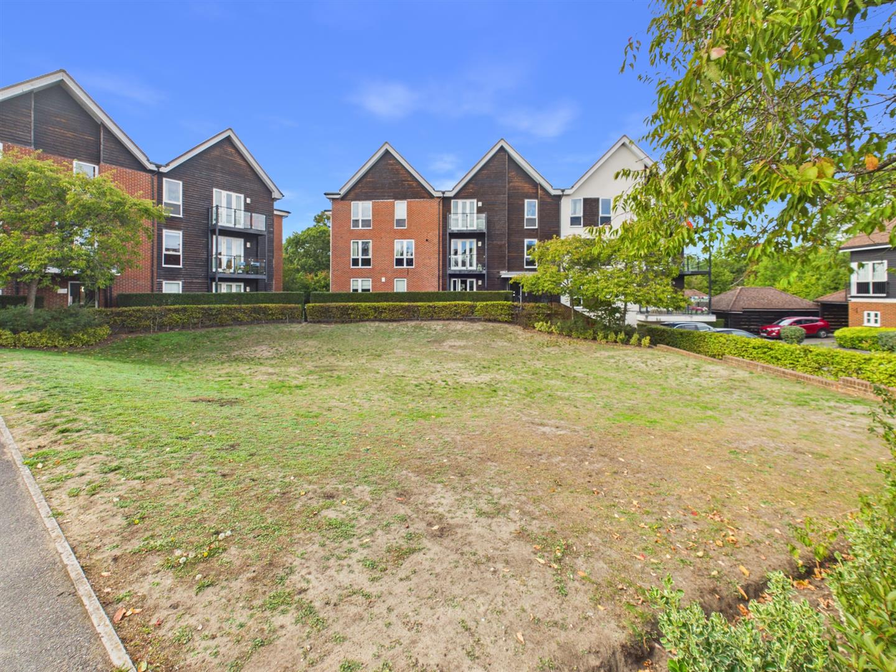
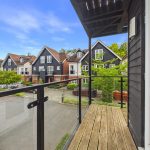
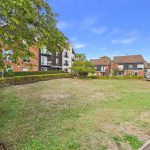
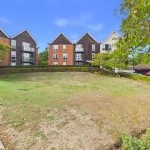
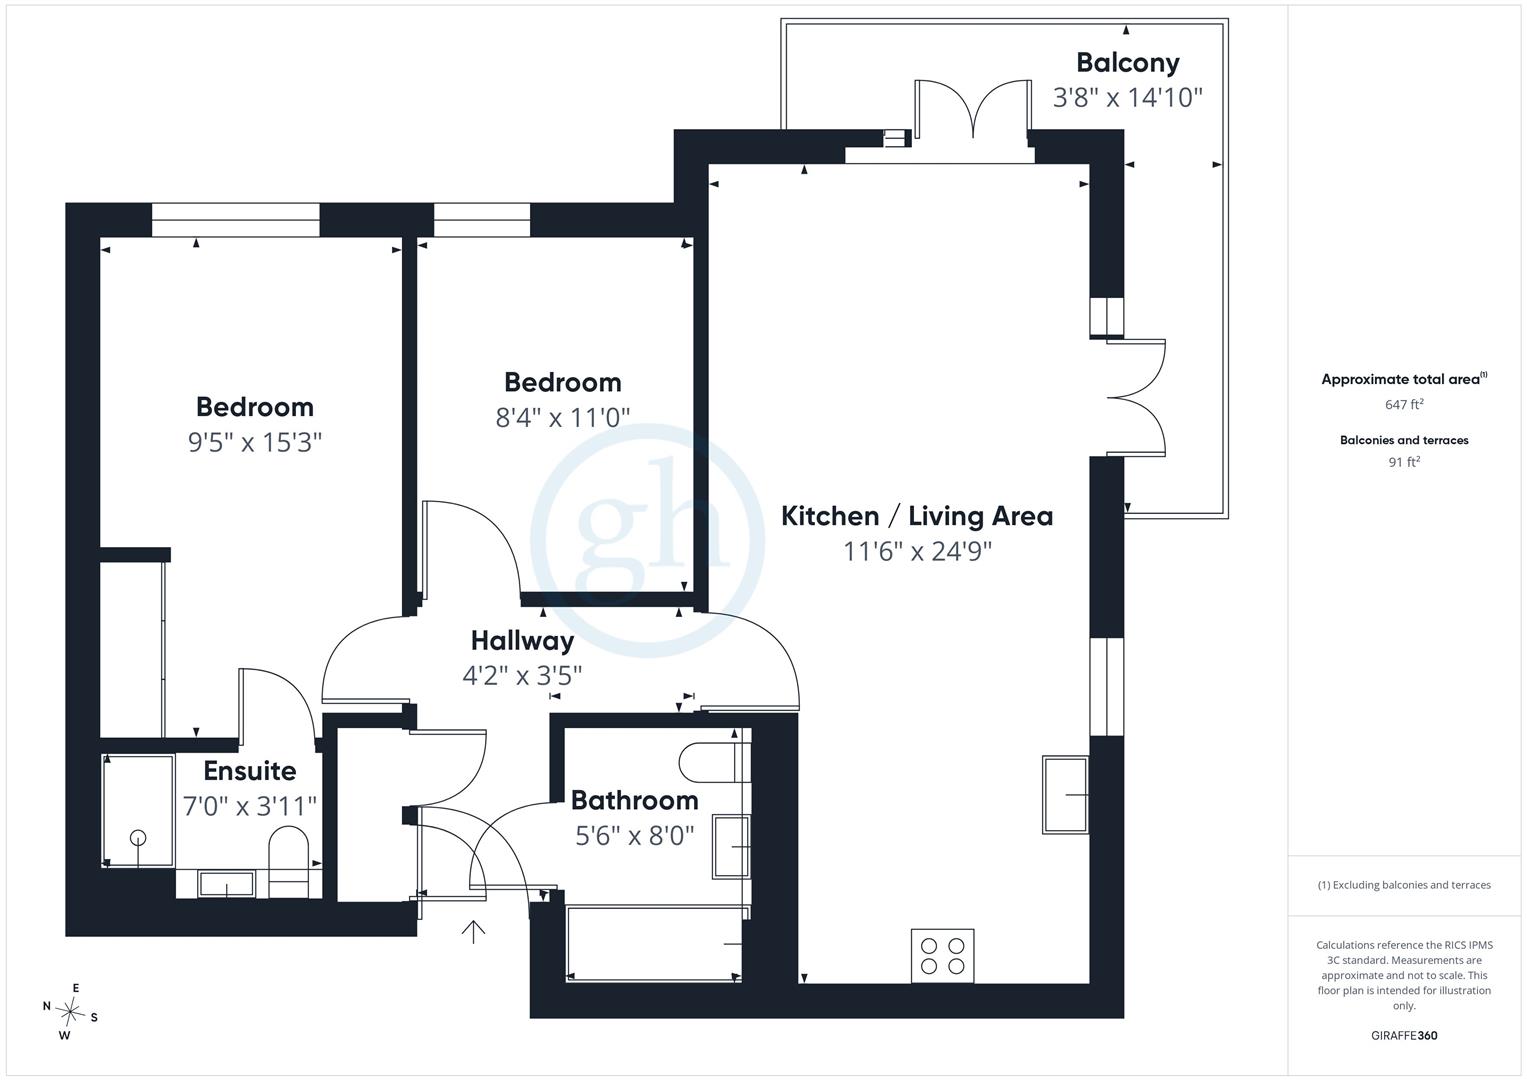
NO UPPER CHAIN. Coming to the market as one of the largest apartments within the development is this rarely available luxury flat. Immaculately presented and located just a short walk from Ruislip High Street, the property briefly comprises a spacious kitchen/reception room opening onto a double aspect balcony overlooking the communal grounds, a fitted kitchen with a range of integrated appliances, a principal bedroom with fitted wardrobe space and en suite shower room, a second double bedroom, and a family bathroom.
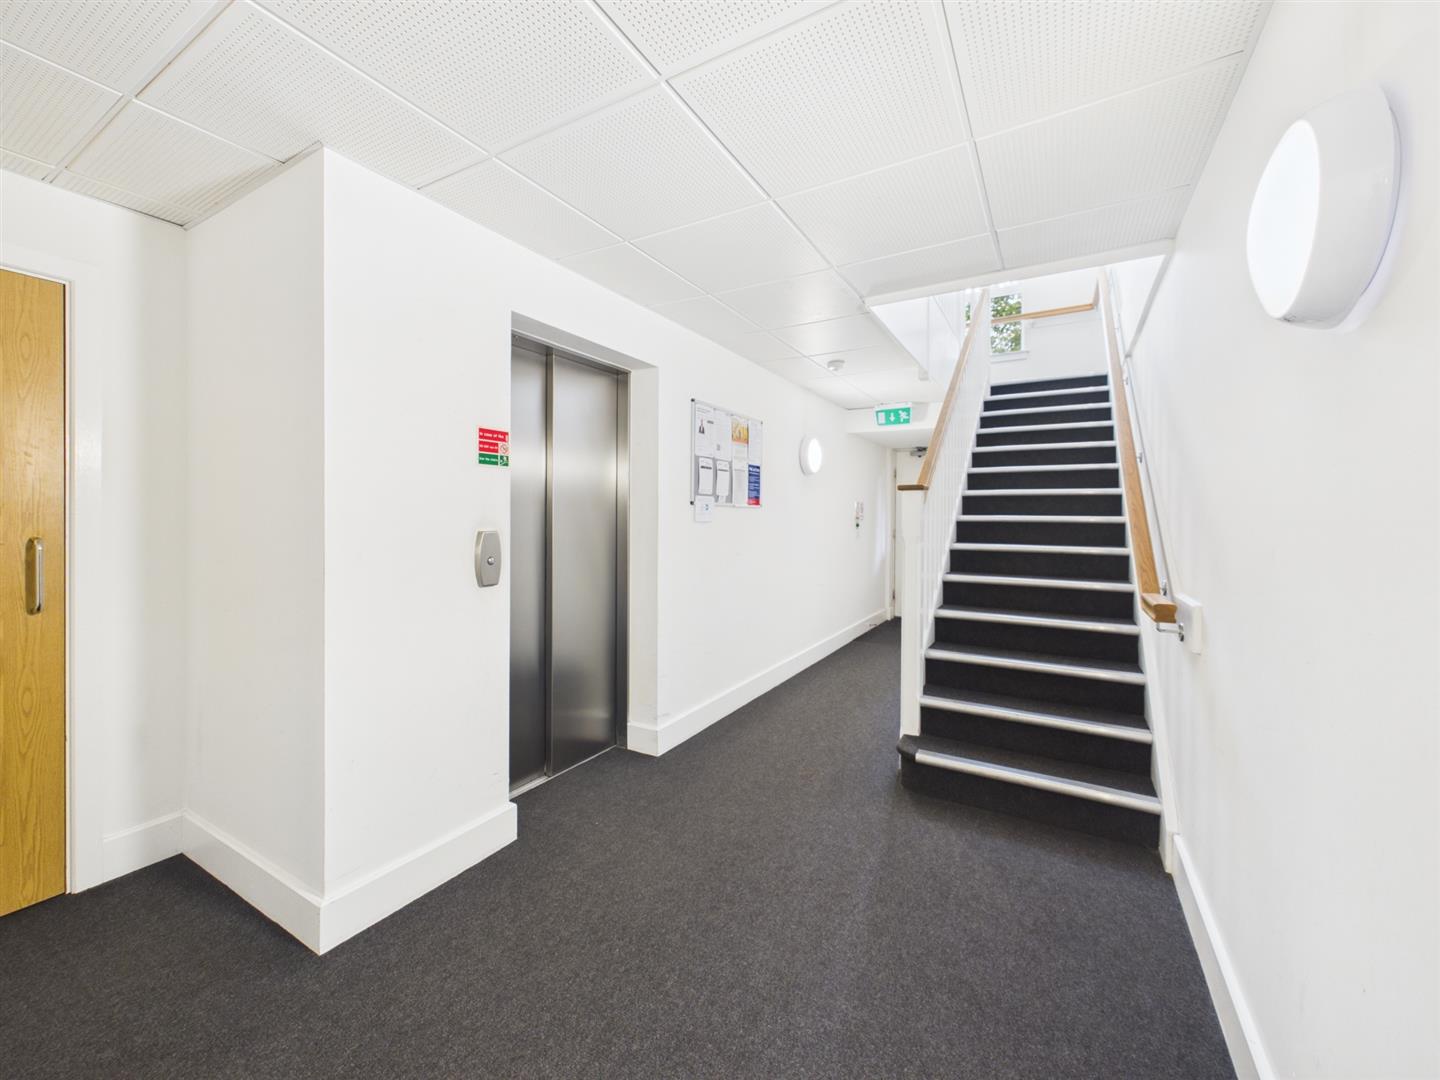
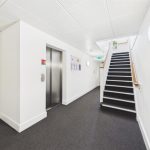
Further benefits include a secure communal entrance with lift access, double glazing, gas central heating, ample storage including an additional private storage facility, an allocated parking space, and visitor parking. Offering an exceptionally convenient lifestyle, the property is within easy reach of a wide range of shops, supermarkets, cafés, restaurants, and other local amenities. Excellent transport links are available nearby, including Ruislip Station (Metropolitan and Piccadilly lines) and West Ruislip Station (Central line and Chiltern Railways services).
Further benefits include a secure communal entrance with lift access, double glazing, gas central heating, ample storage including an additional private storage facility, an allocated parking space, and visitor parking. Offering an exceptionally convenient lifestyle, the property is within easy reach of a wide range of shops, supermarkets, cafés, restaurants, and other local amenities. Excellent transport links are available nearby, including Ruislip Station (Metropolitan and Piccadilly lines) and West Ruislip Station (Central line and Chiltern Railways services).
Full Details
ENTRANCE HALL
Front aspect door, entry phone system, radiator, cupboard housing washing machine, Titon ventilation system and fuse board, doors to:
RECEPTION ROOM
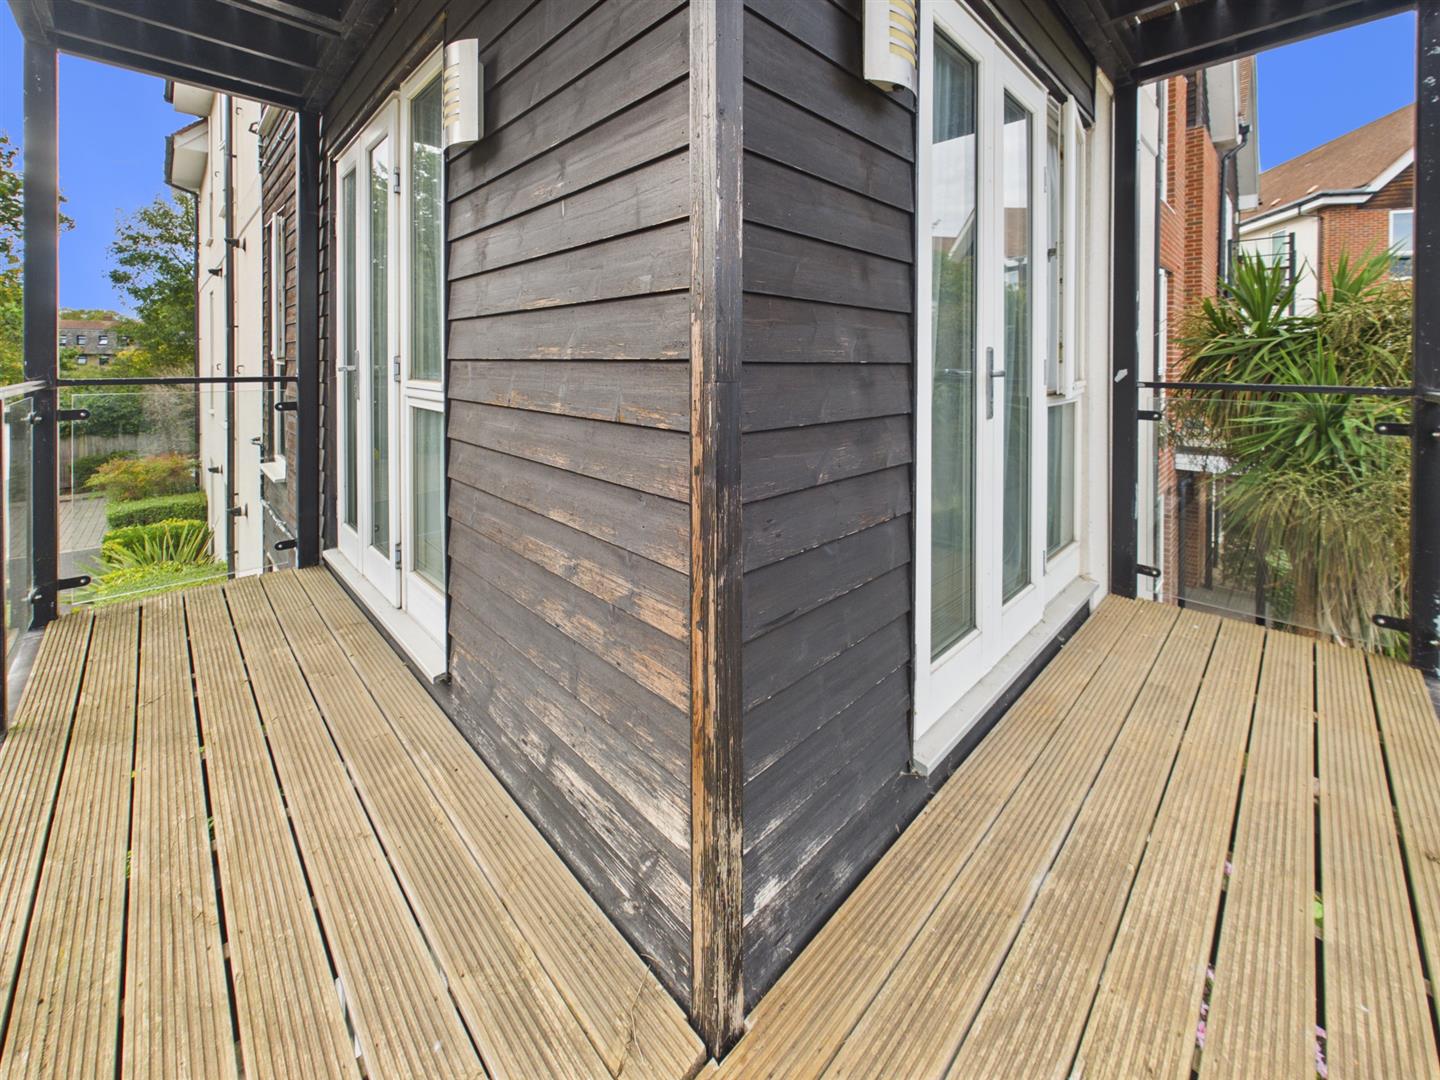
Dual aspect double glazed windows, rear aspect double glazed double door to Balcony, side aspect double glazed door to Balcony, radiator x 2.
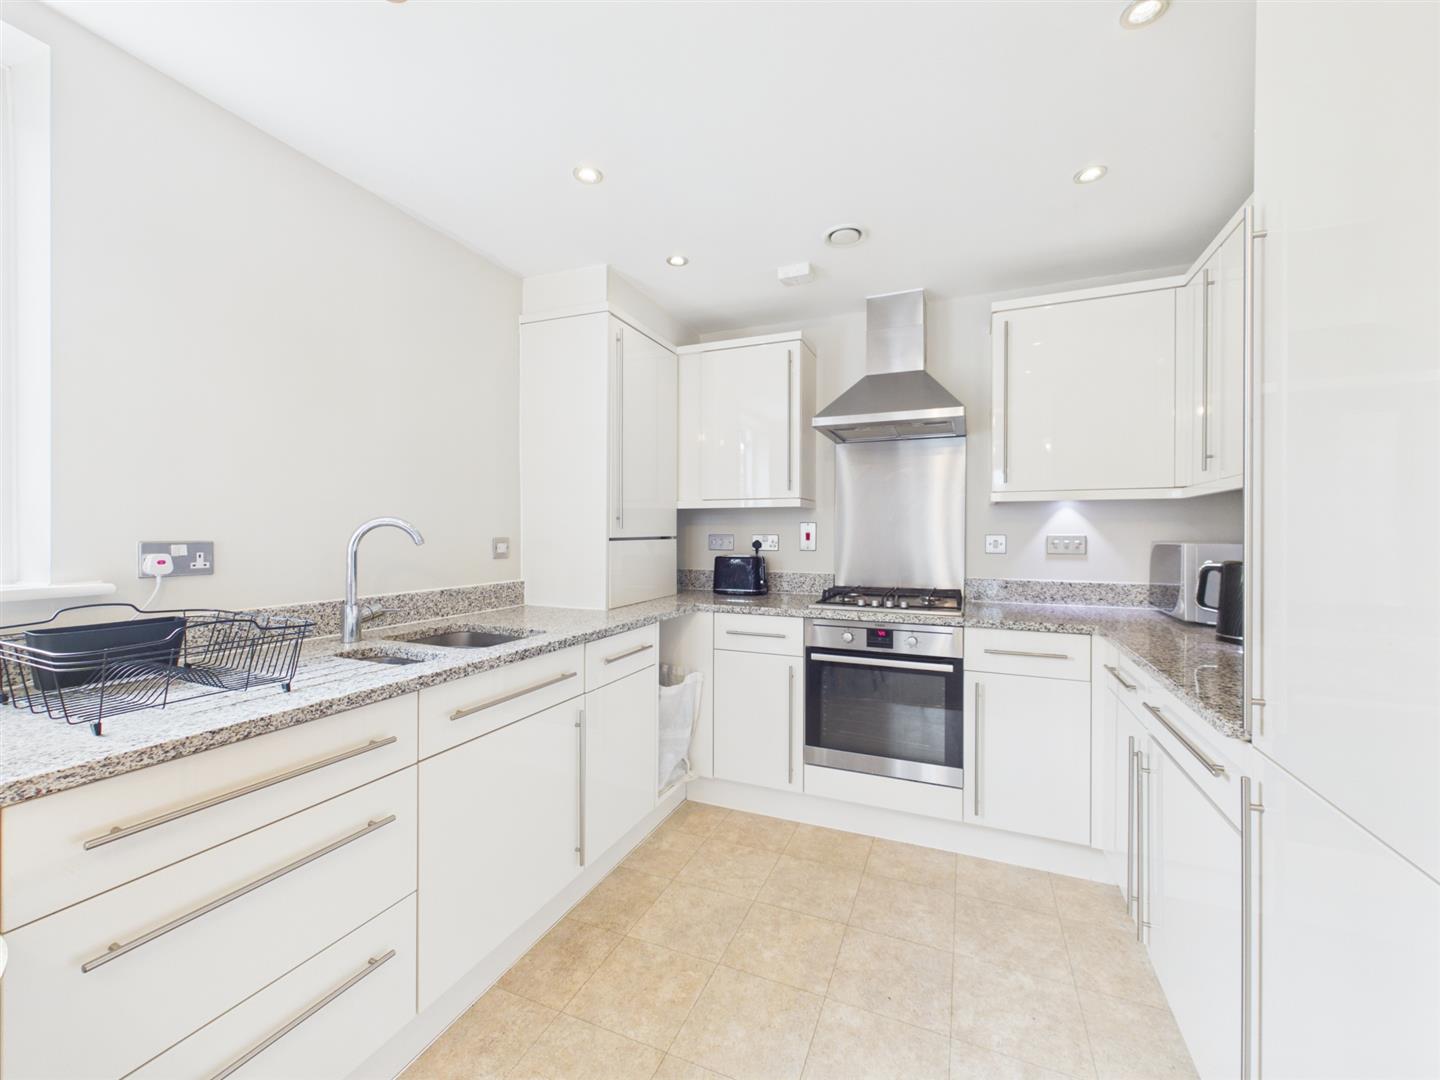
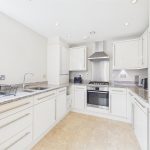
KITCHEN
Side aspect double glazed window, luxury vinyl tiled flooring, a range of base and eye level units, granite worksurfaces, one and a half stainless steel sink with drainer, a range of built in appliances including; oven cooker, dishwasher and fridge freezer, four gas hob rings, extractor hood, cupboard housing boiler, downlighting.
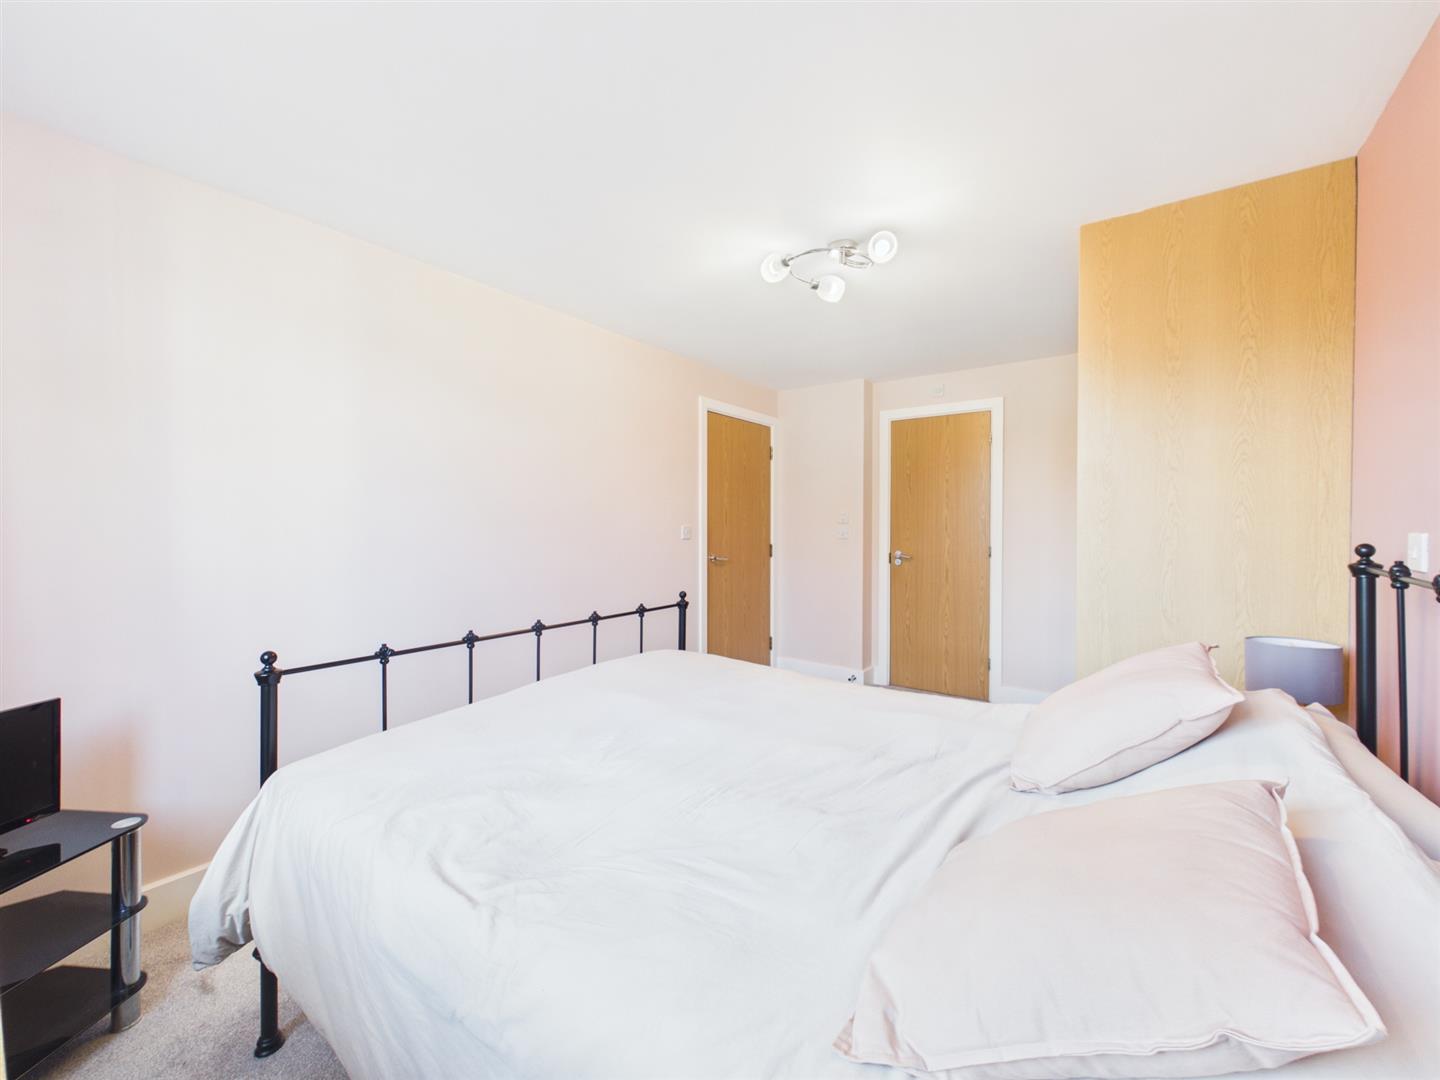
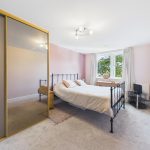
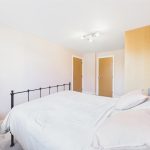
BEDROOM ONE
Front aspect double glazed window, radiator, built in wardrobes, door to:
ENSUITE
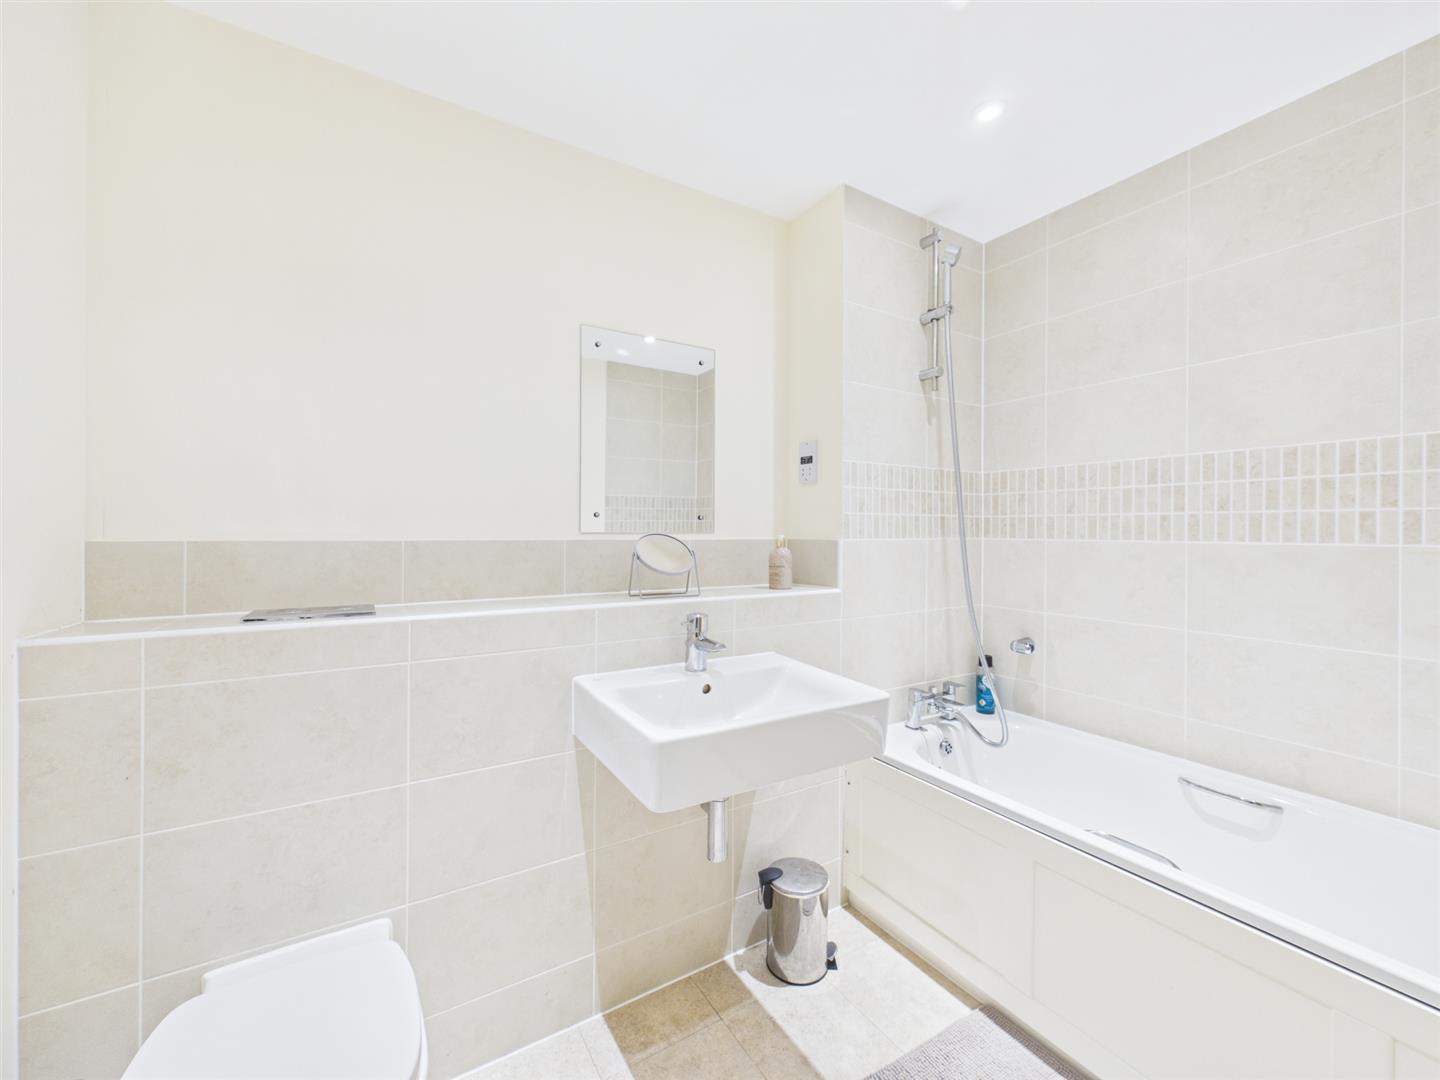
Luxury vinyl tiled flooring, part tiled walls, shower cubicle with shower attachments and mixer taps, low level wc, wall mounted wash hand basin, downlighting, heated towel rail.
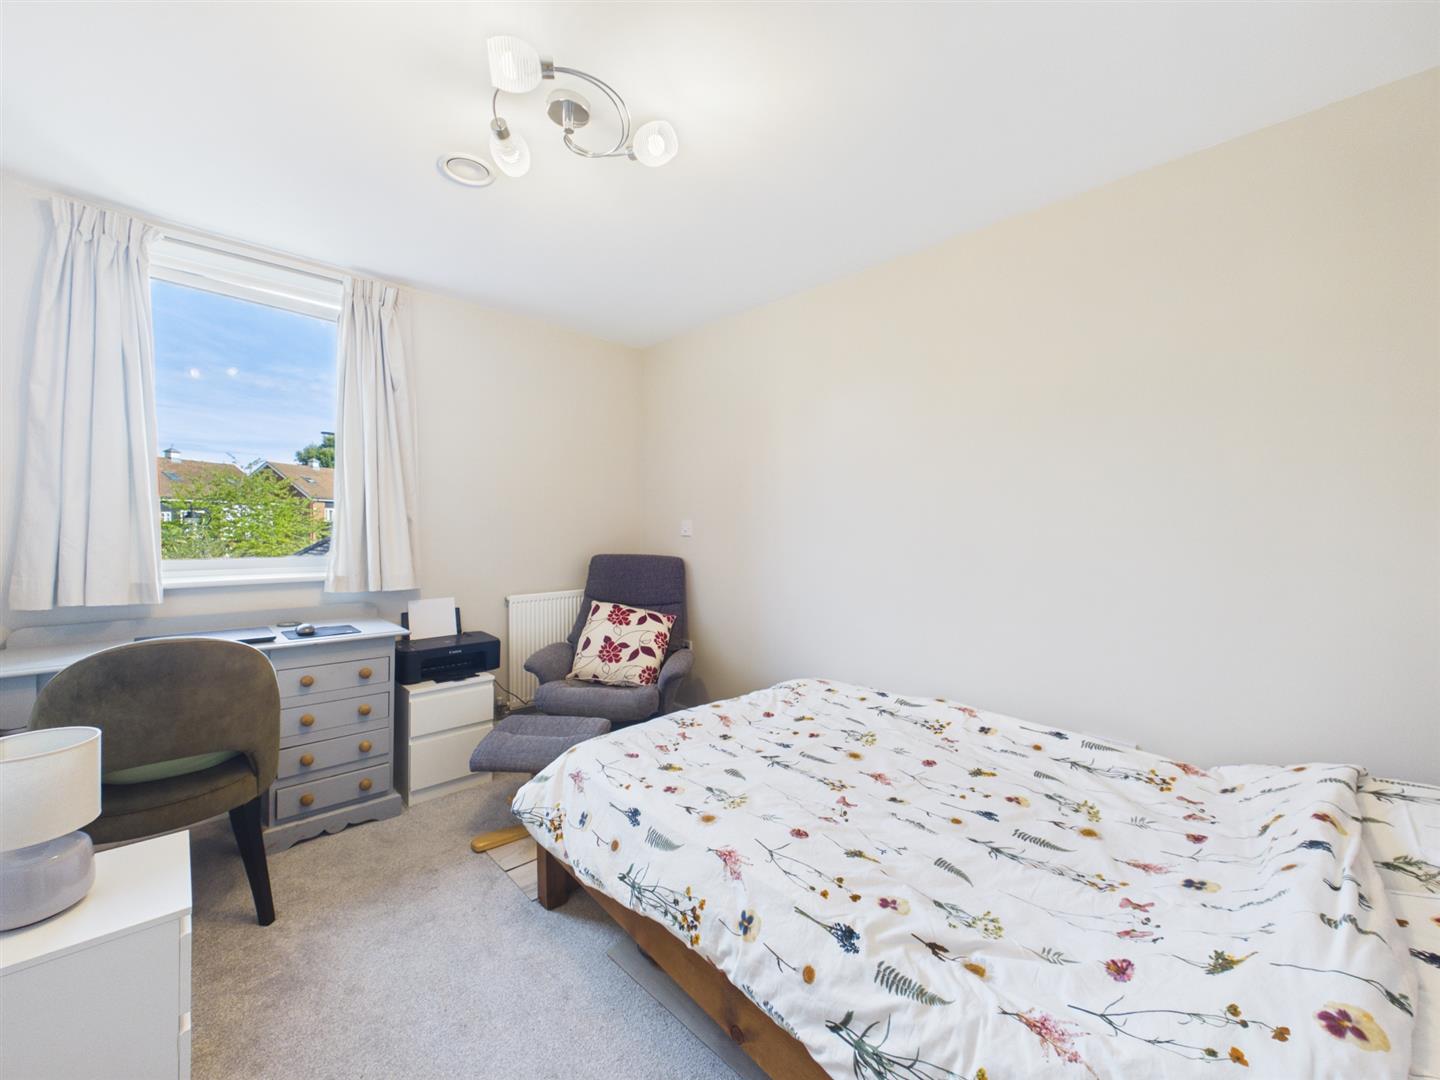
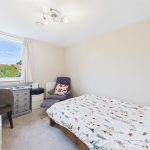
BEDROOM TWO
Front aspect double glazed window, radiator
BATHROOM
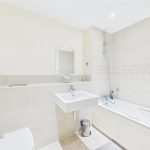
Luxury vinyl tiled flooring, part tiled walls, panel enclosed bath with shower attachment and mixer taps, low level wc, wall mounted wash hand basin, downlighting, heated towel rail.
BALCONY
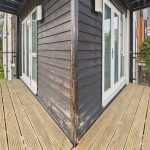
Double glazed double doors, side aspect double glazed door.
OUTGOINGS
Service Charge: Approx £3300 per annum.
Ground Rent: £536 per annum.
Building Insurance: £859 per annum.
N.B. WE RECOMMEND YOUR SOLICITOR VERIFIES THIS BEFORE EXCHANGE OF CONTRACTS.
COUNCIL TAX
London Borough of Hillingdon - Band E - £2,500.01
N.B. WE RECOMMEND YOUR SOLICITOR VERIFIES THIS BEFORE EXCHANGE OF CONTRACTS.
LEASE
Approximately 111 years remaining.
Freeholder is Whitelake properties.
N.B. WE RECOMMEND YOUR SOLICITOR VERIFIES THIS BEFORE EXCHANGE OF CONTRACTS.
DISTANCE TO STATIONS
West Ruislip (0.6 miles) - Central/Chiltern
Ruislip (0.6 miles) - Metropolitan/Piccadilly