

Dartmouth Road, Ruislip
£600,000
Property Features
- Four Bedrooms
- Two Bathrooms
- Modern Kitchen
- Lounge/ Diner
- Modern Bathroom Suite
- Close to Amenities
- Outbuilding
- Close to Schools
- Extended
- Off Street Parking
Property Summary
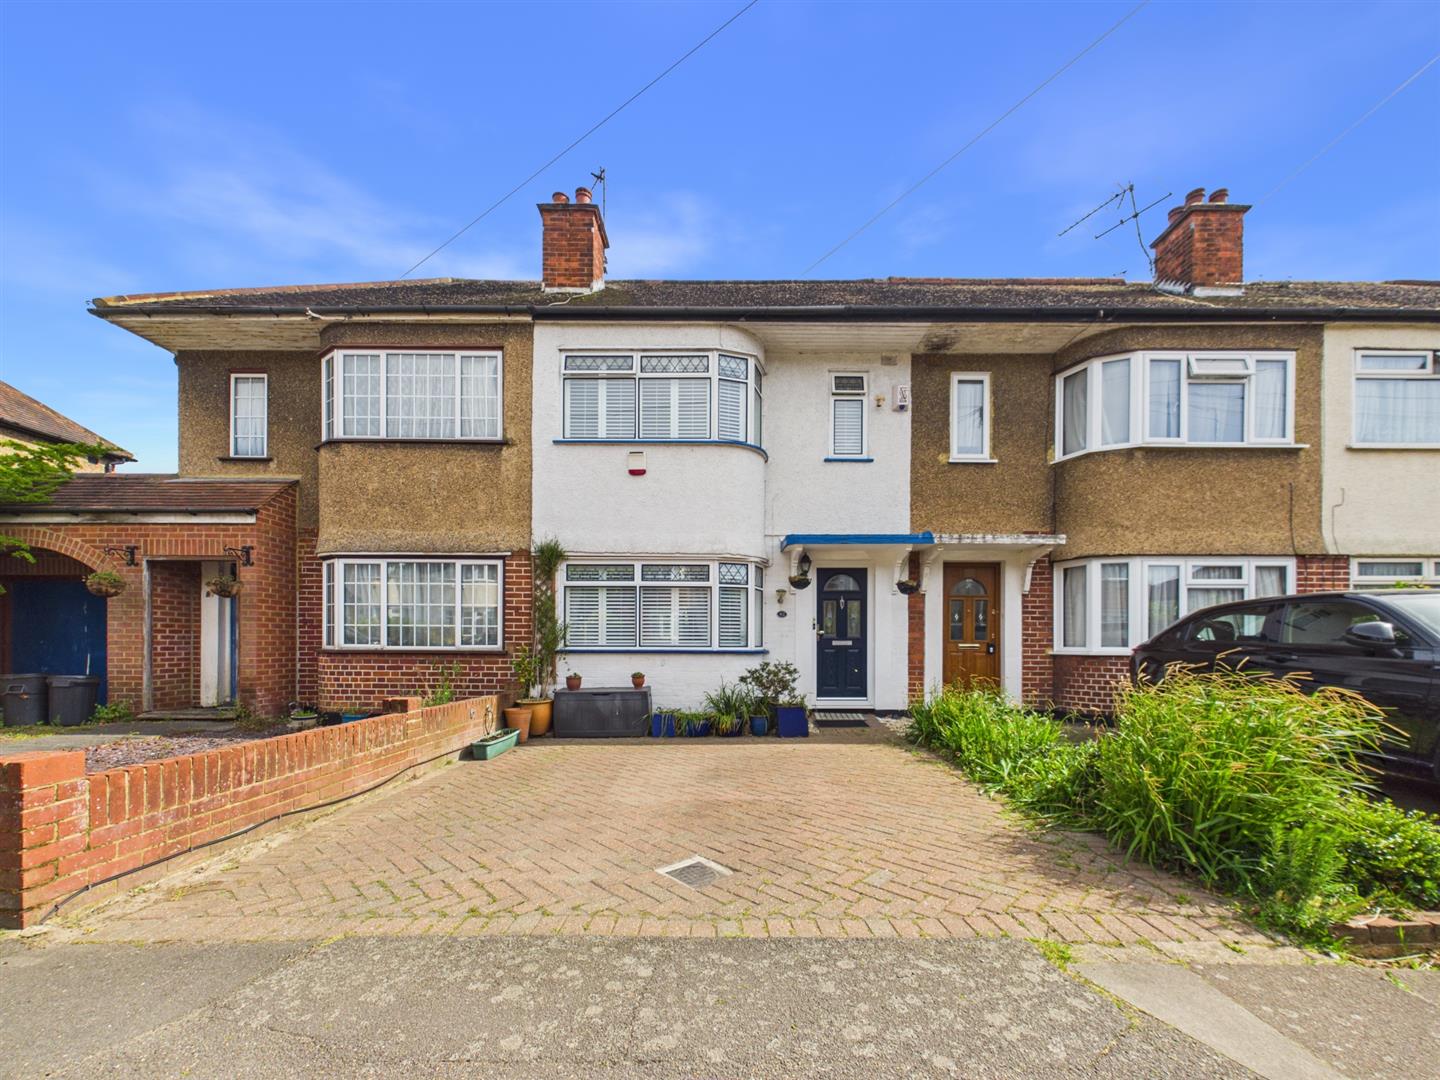
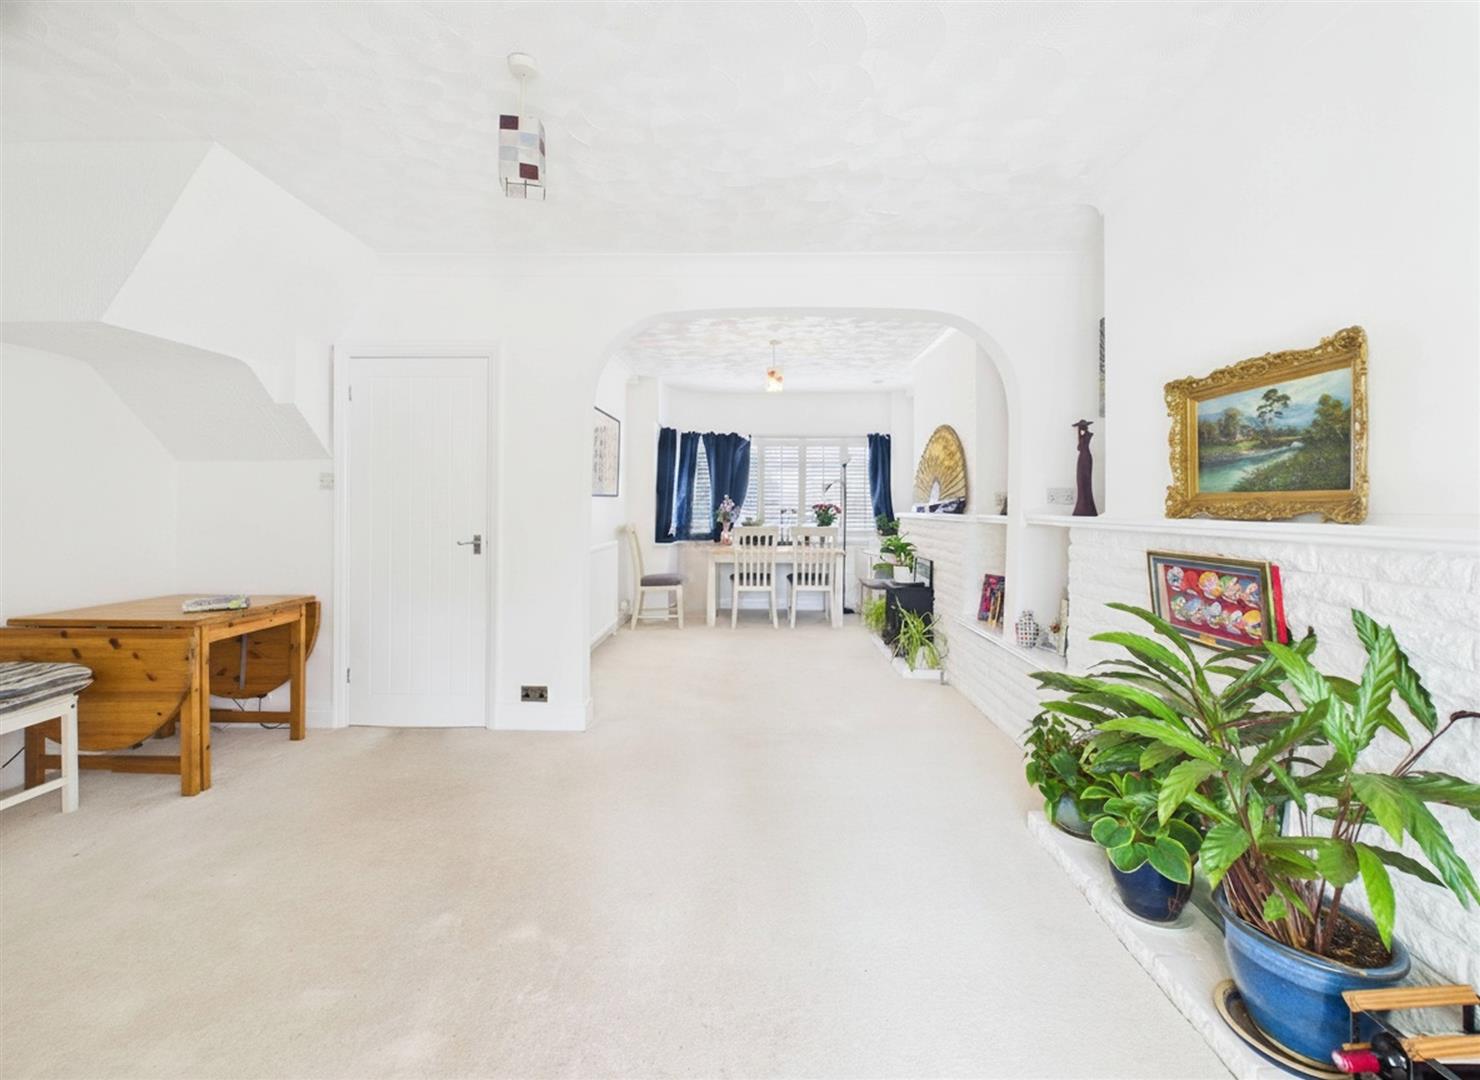
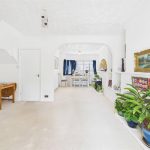
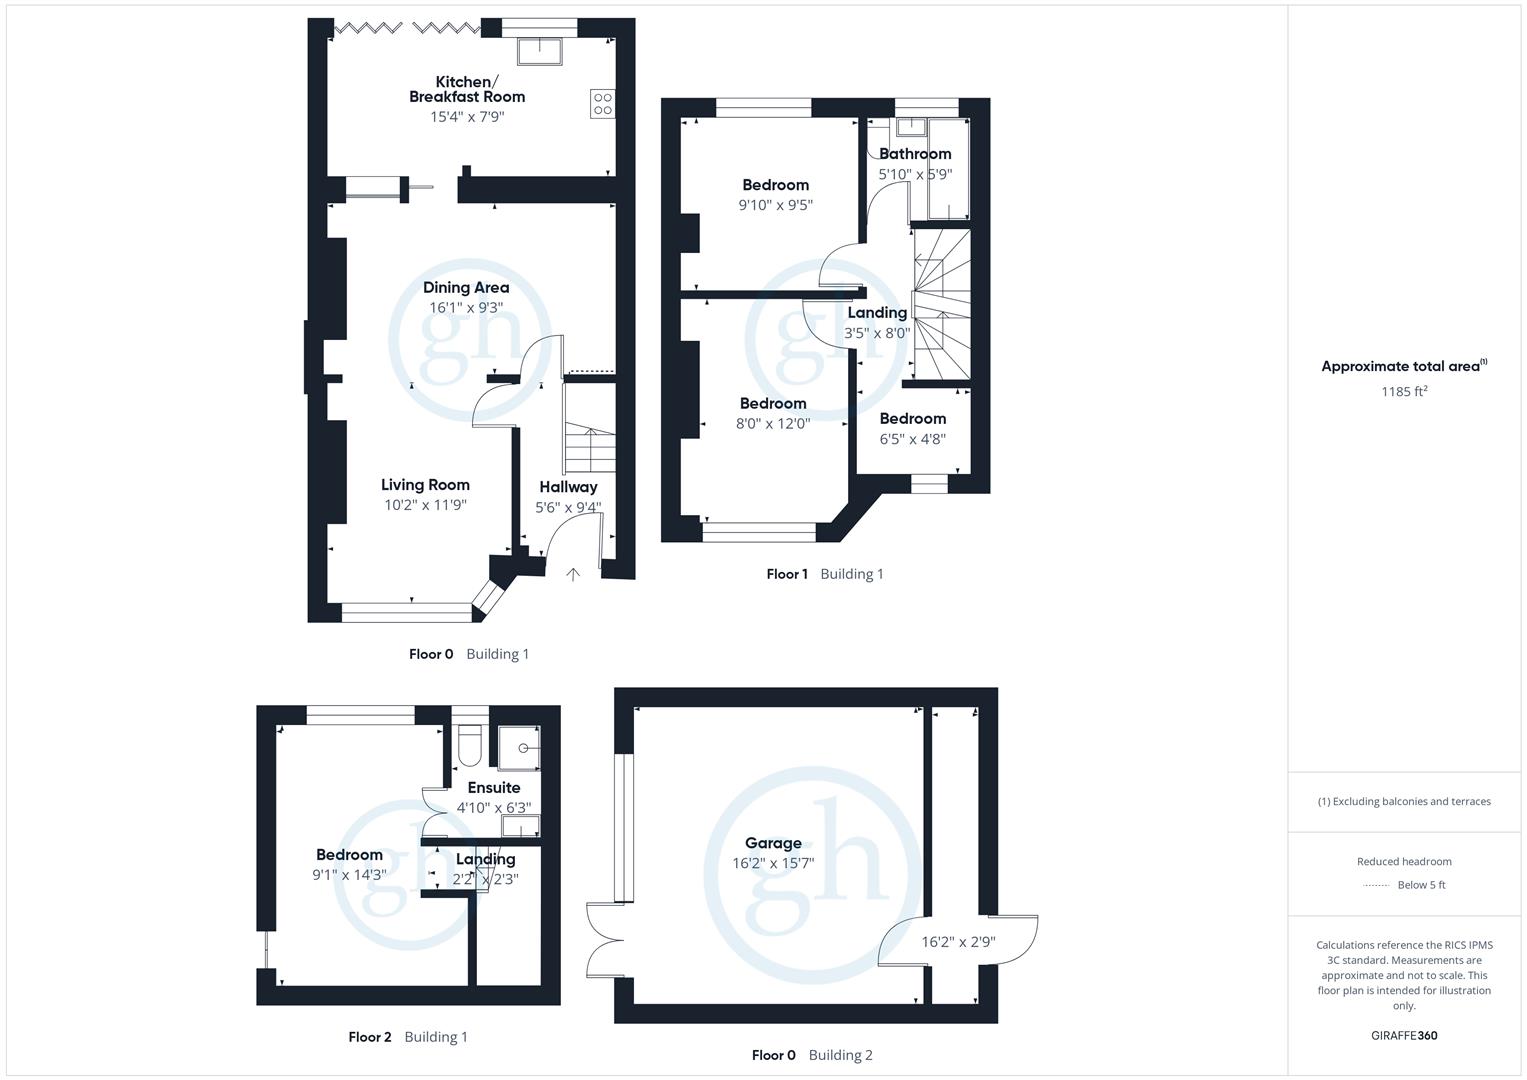
Gibson Honey are delighted to present to the market this spacious sun-trap style Manor home set on the ever-popular Dartmouth Road. The property briefly comprises: Large through lounge/diner, fitted kitchen/breakfast room, family bathroom, additional shower room and four bedrooms. The property benefits from off street parking, outbuilding to the rear which can be accessed via a secure service road, gas central heating and double glazing. Set in this highly convenient location within walking distance of Ruislip High Street, Ruislip Manor and Ruislip Gardens, the property is ideally located for a number of local schools including Sacred Heart, Ladybankes and Ruislip High. Equidistant to an array of train stations including Ruislip Gardens and Ruislip Manor (Central/Piccadilly/Metropolitan) and conveniently located for the A40/M40/M25 offering access into London and the Home Counties.
Full Details
ENTRANCE HALL
Front aspect double glazed frosted door, radiator, stairs to first floor landing, under stair storage cupboard, doors to:
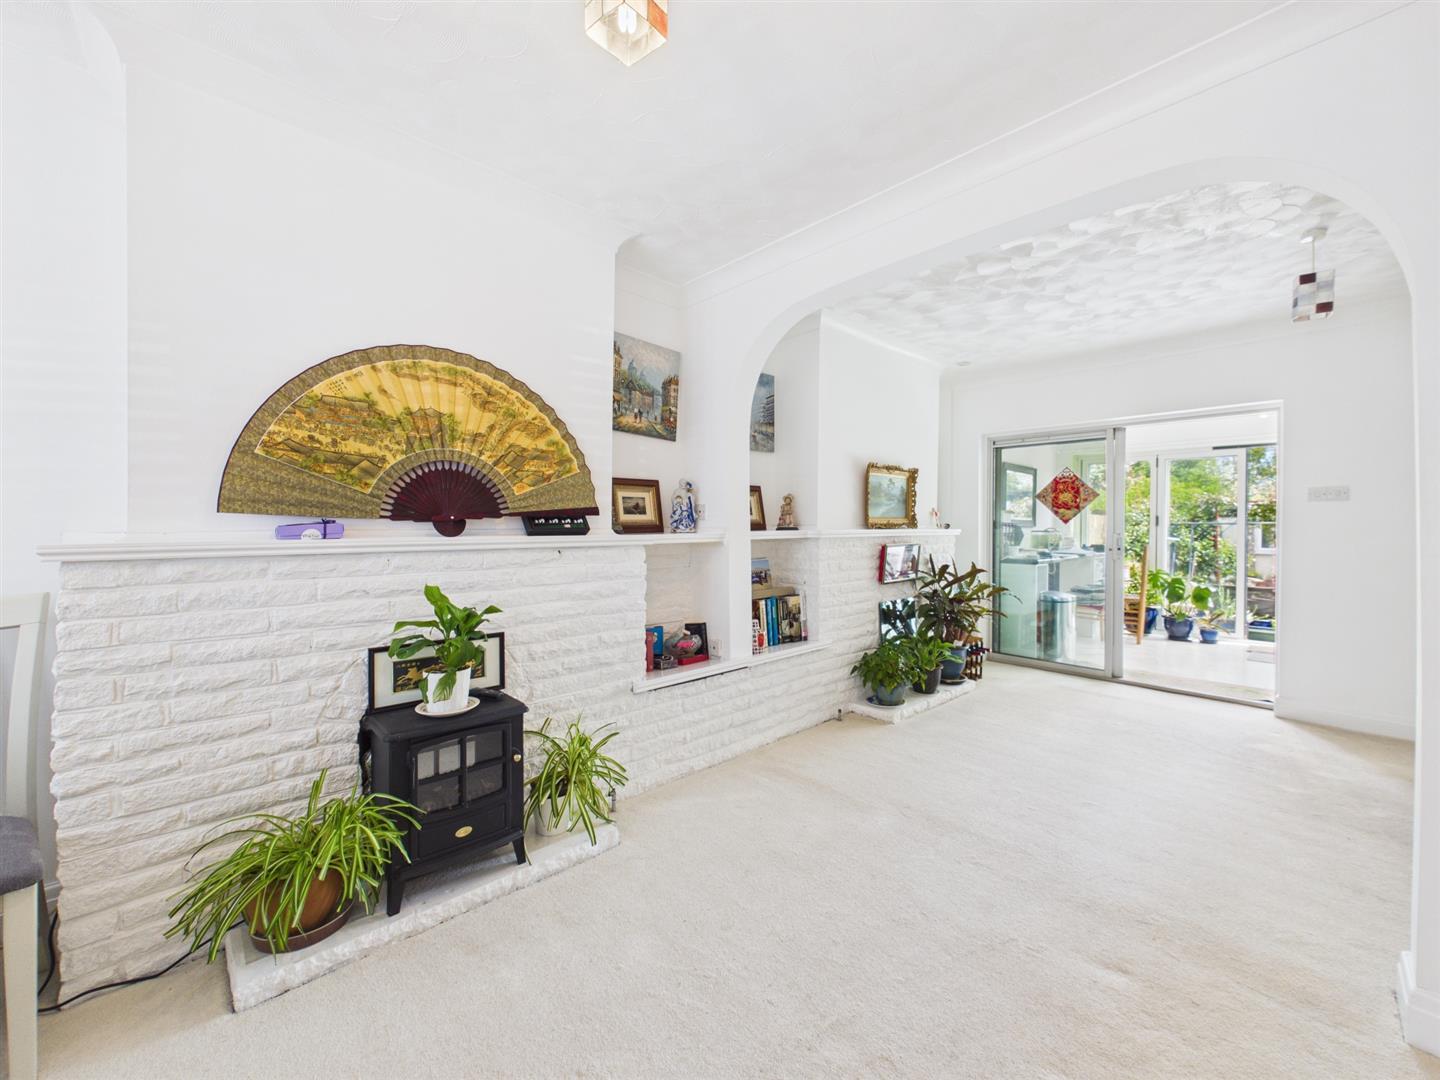
LIVING/DINING ROOM
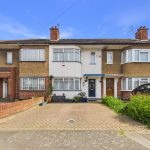
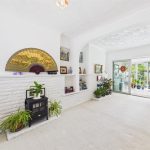
Front aspect double glazed sun trap style bay window, feature fire place, coved ceiling, radiator x 2, rear aspect double glazed bi-fold door to:
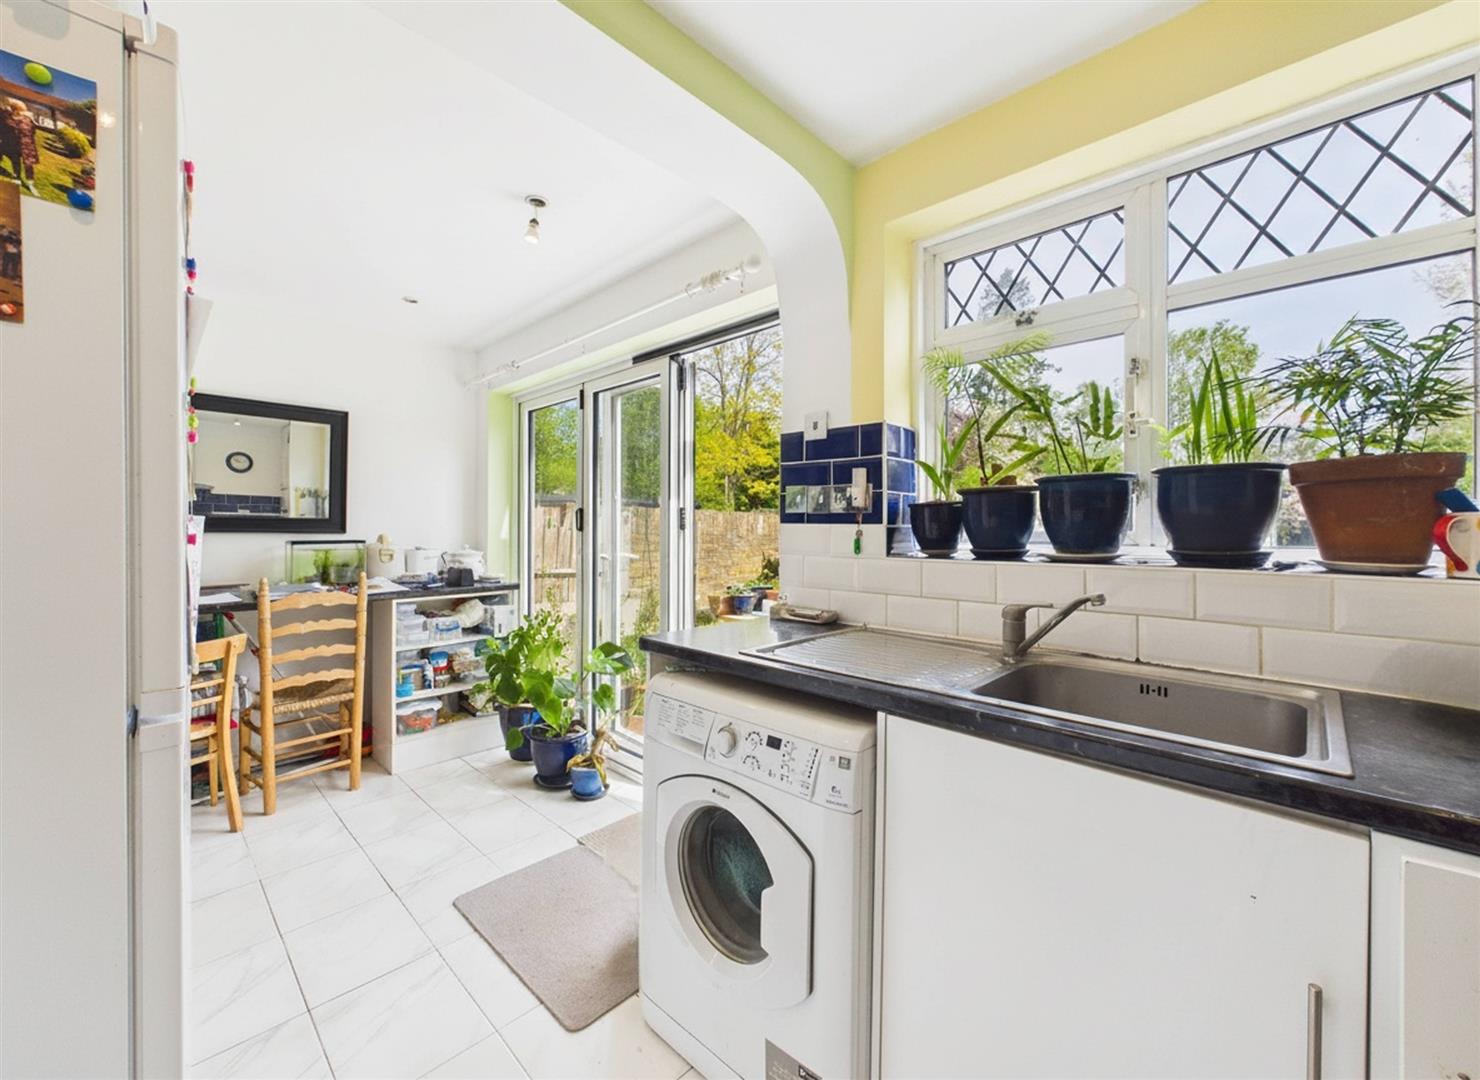
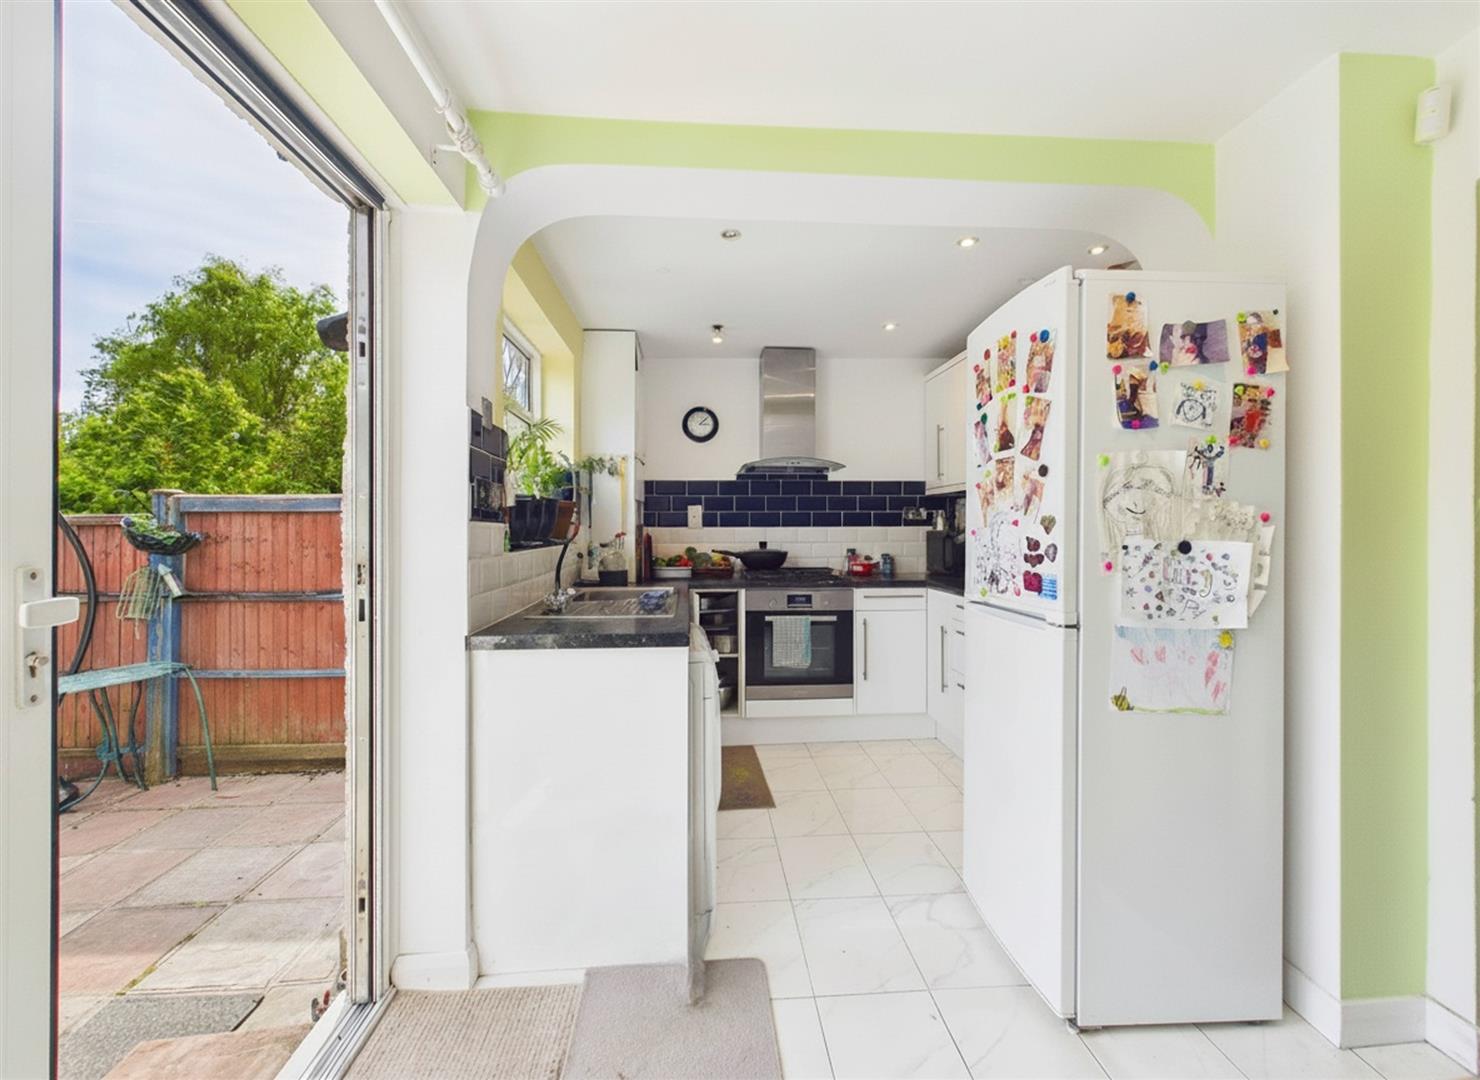
KITCHEN/BREAKFAST ROOM
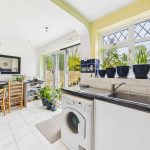
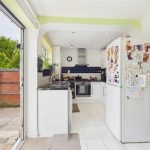
Rear aspect double glazed leaded light window, rear aspect double glazed bi-fold doors to rear garden, tiled flooring, part tiled walls, downlighting, a range of base and eye level units, stainless steel sink with drainer, integrated oven with four gas hob rings and extractor hood, space for washing machine and fridge freezer.
FIRST FLOOR LANDING
Stairs to second floor landing, doors to:
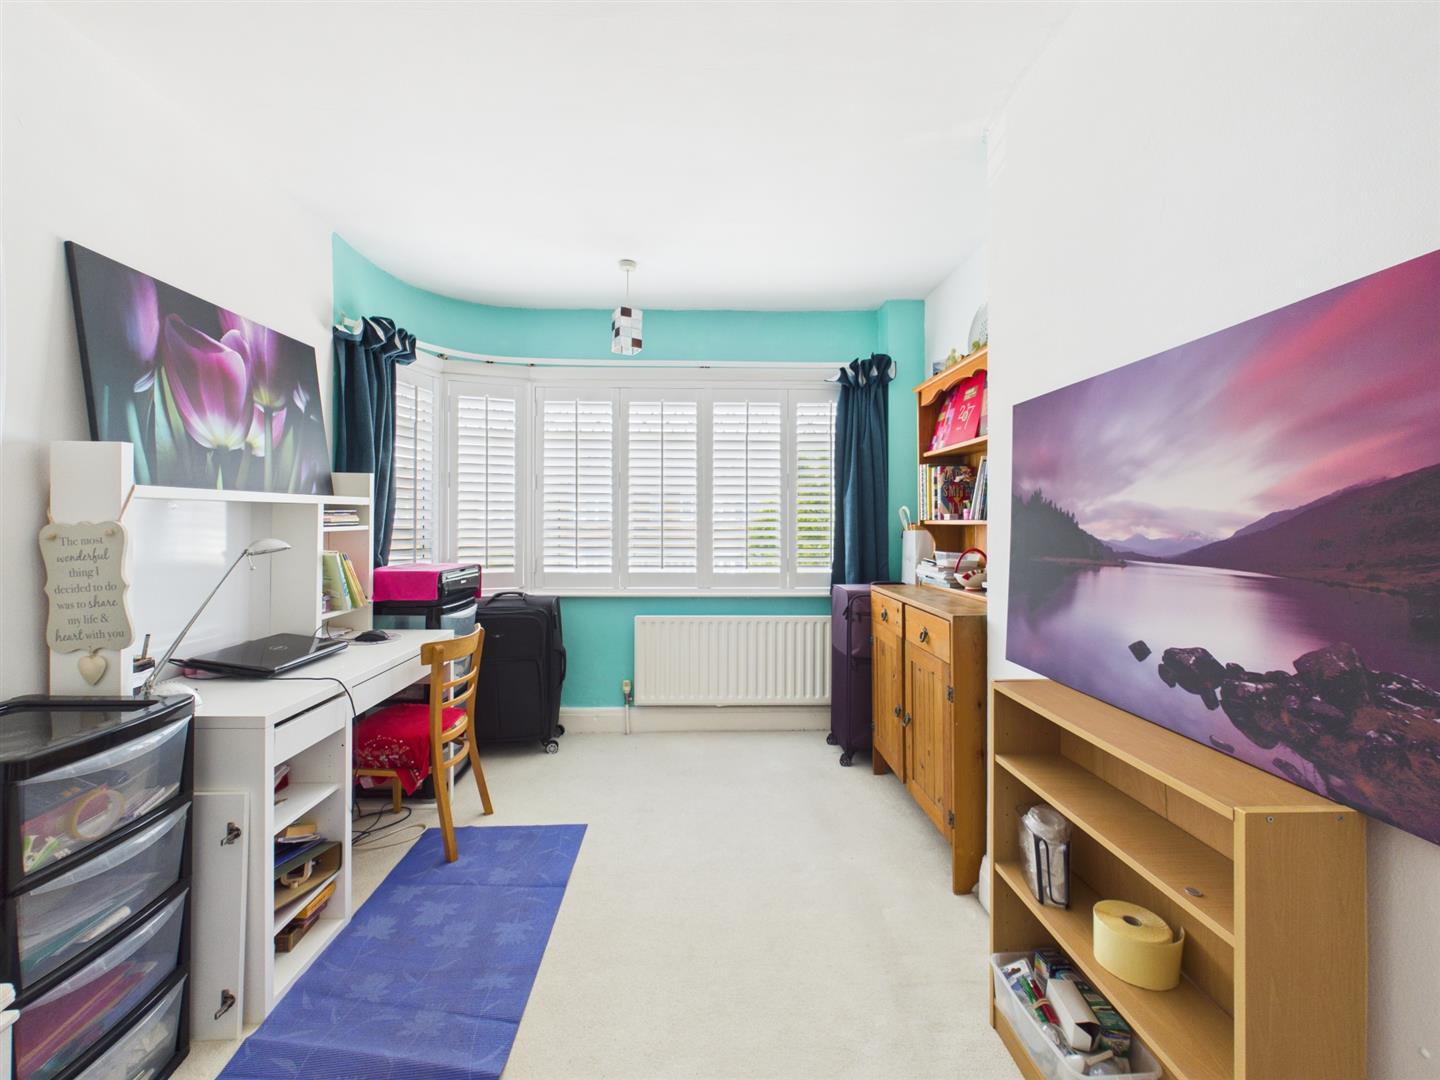
BEDROOM TWO
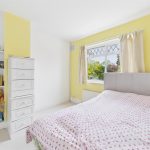
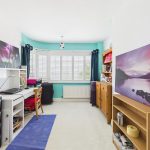
Front aspect double glazed sun trap style bay window, radiator.
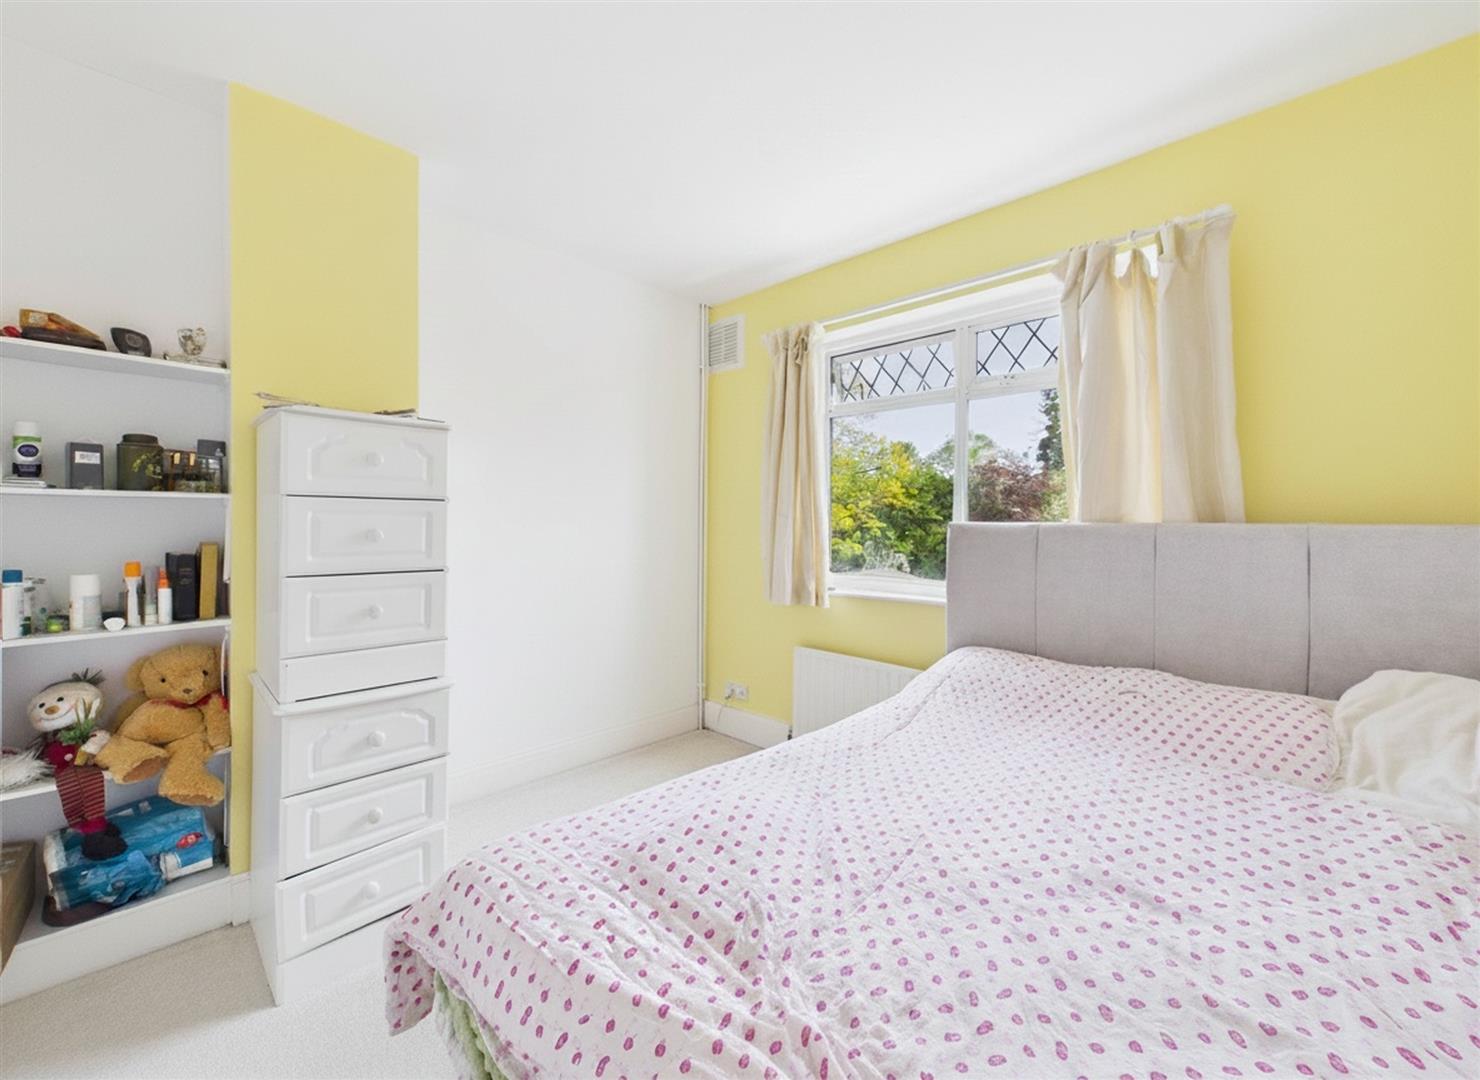
BEDROOM THREE
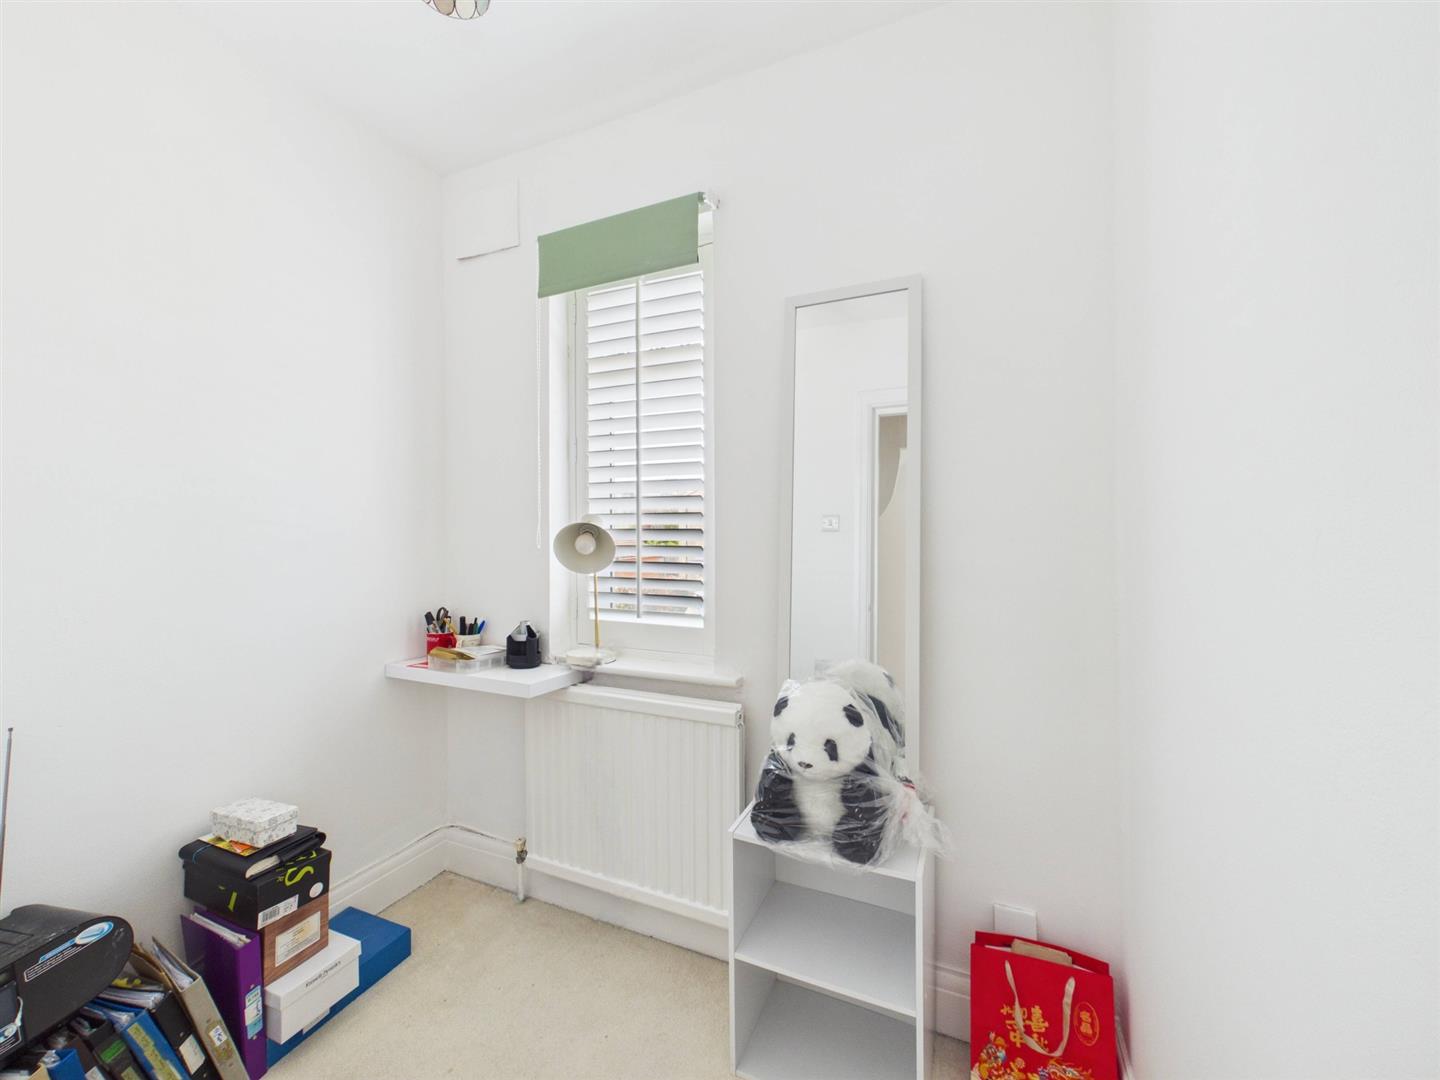
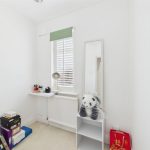
Rear aspect double glazed leaded light window, radiator.
BEDROOM FOUR
Front aspect double glazed leaded light window, radiator.
BATHROOM
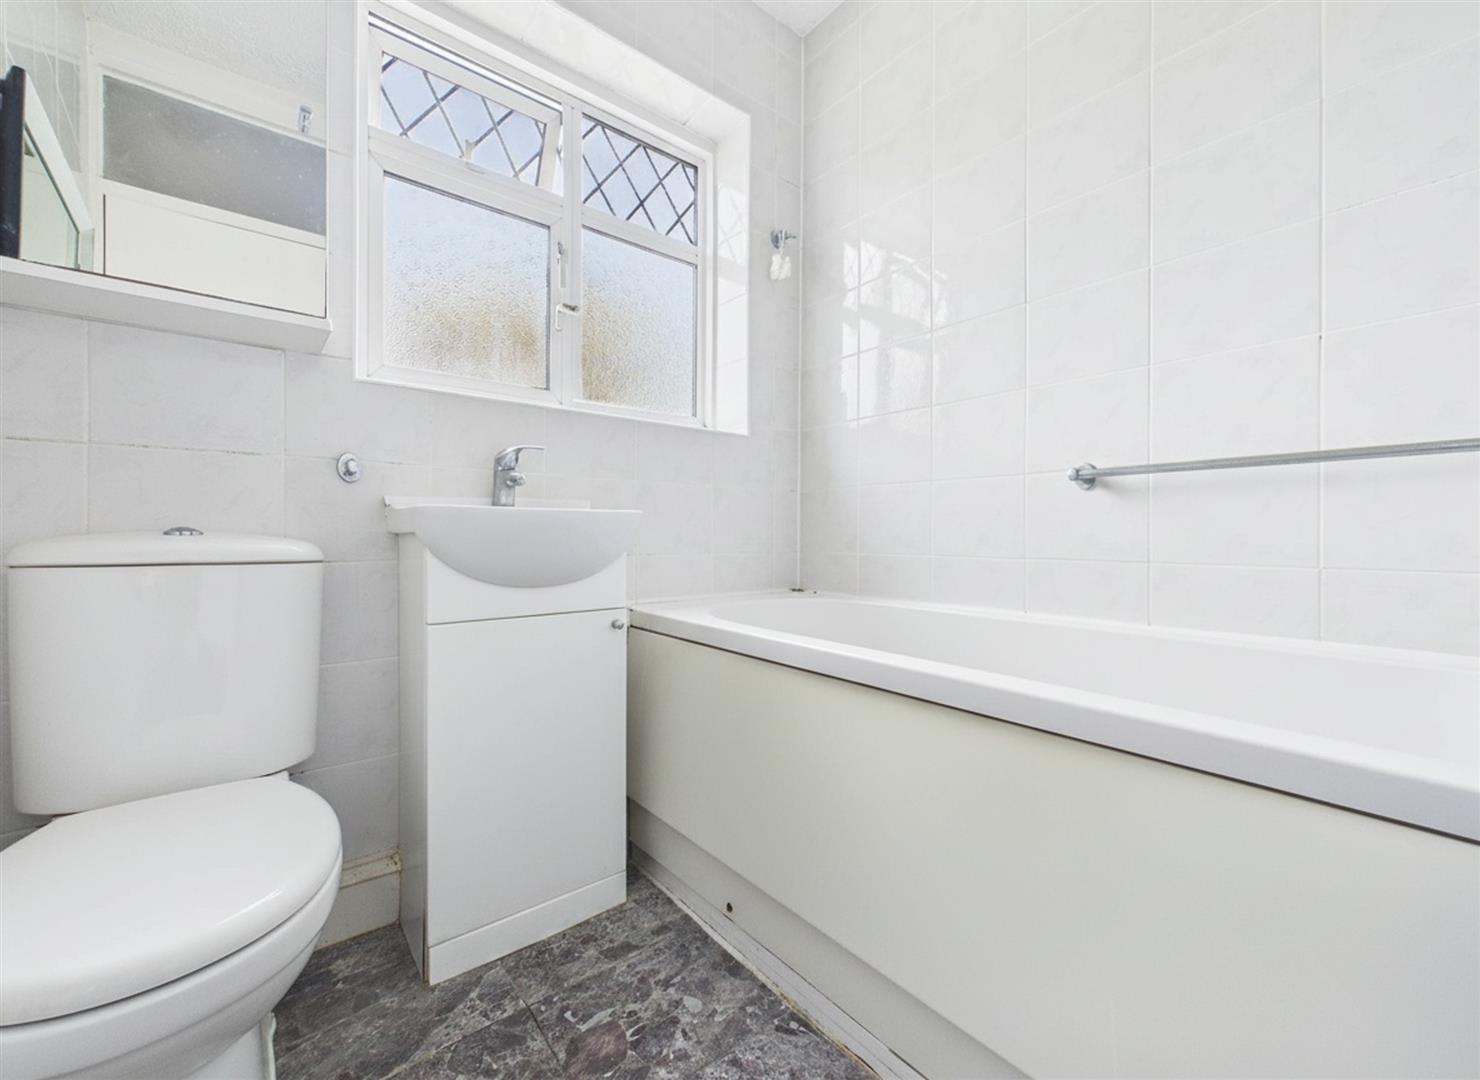
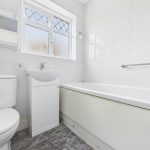
Rear aspect double glazed frosted leaded light window, tiled flooring, tiled walls, panel enclosed bath with shower attachment and mixer taps, vanity unit incorporating wash hand basin, low level wc, heated towel rail.
SECOND FLOOR LANDING
Doors to:
BEDROOM ONE
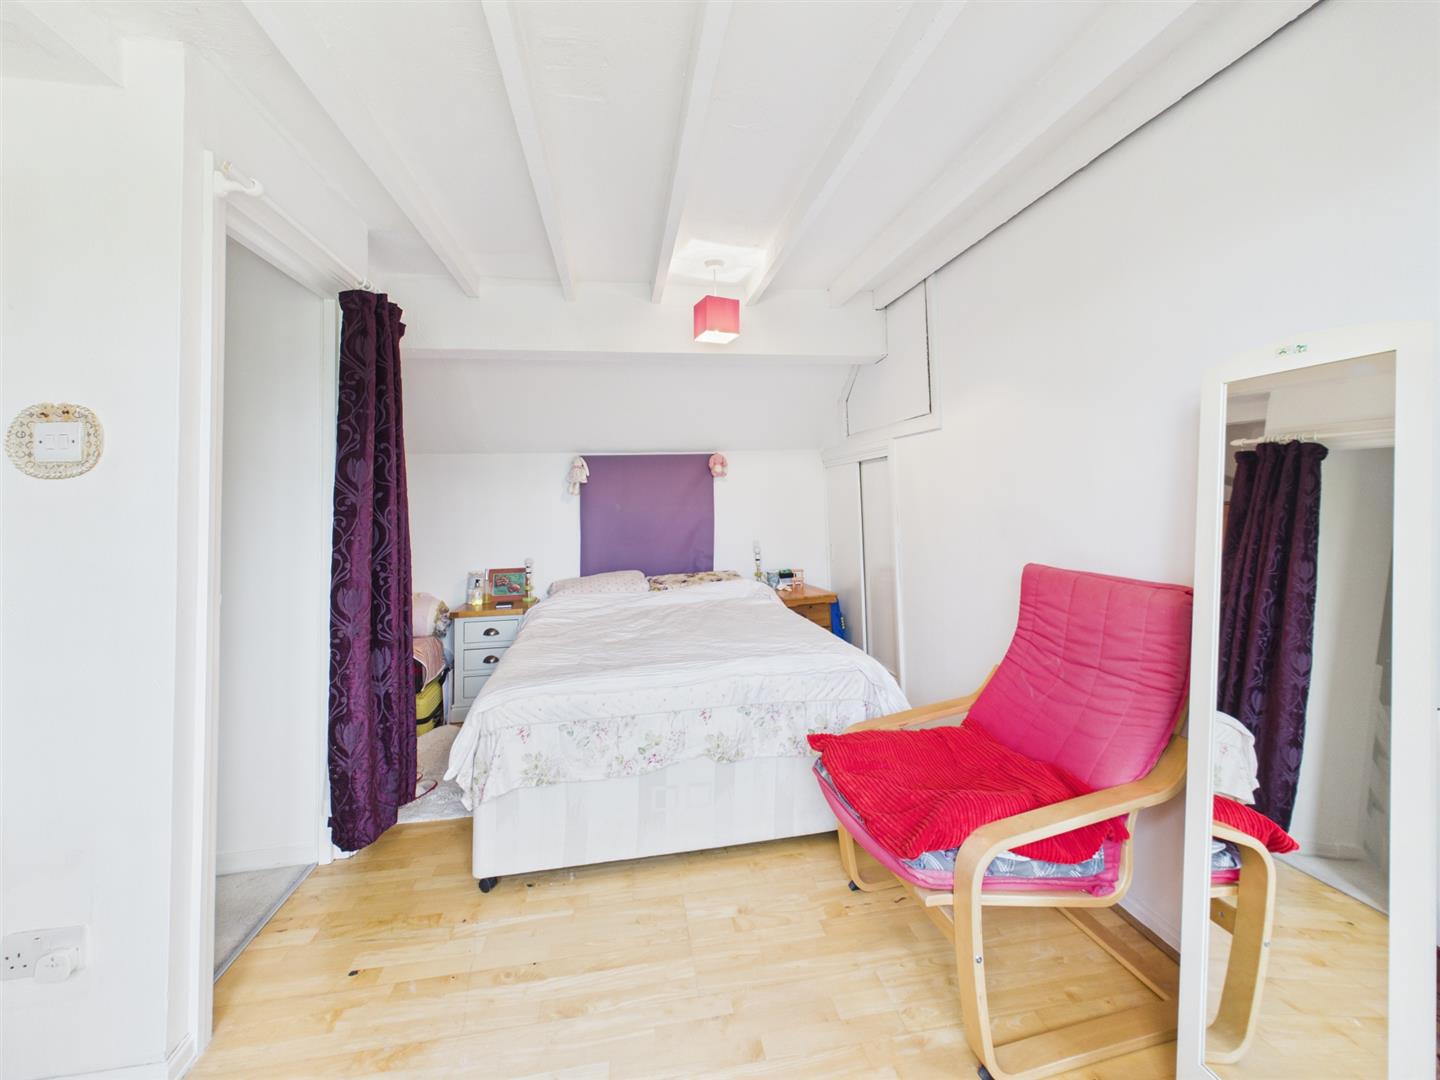
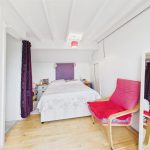
Rear aspect double glazed leaded light window, laminate effect flooring, radiator, eaves storage, insulated, ample storage space, door to:
ENSUITE
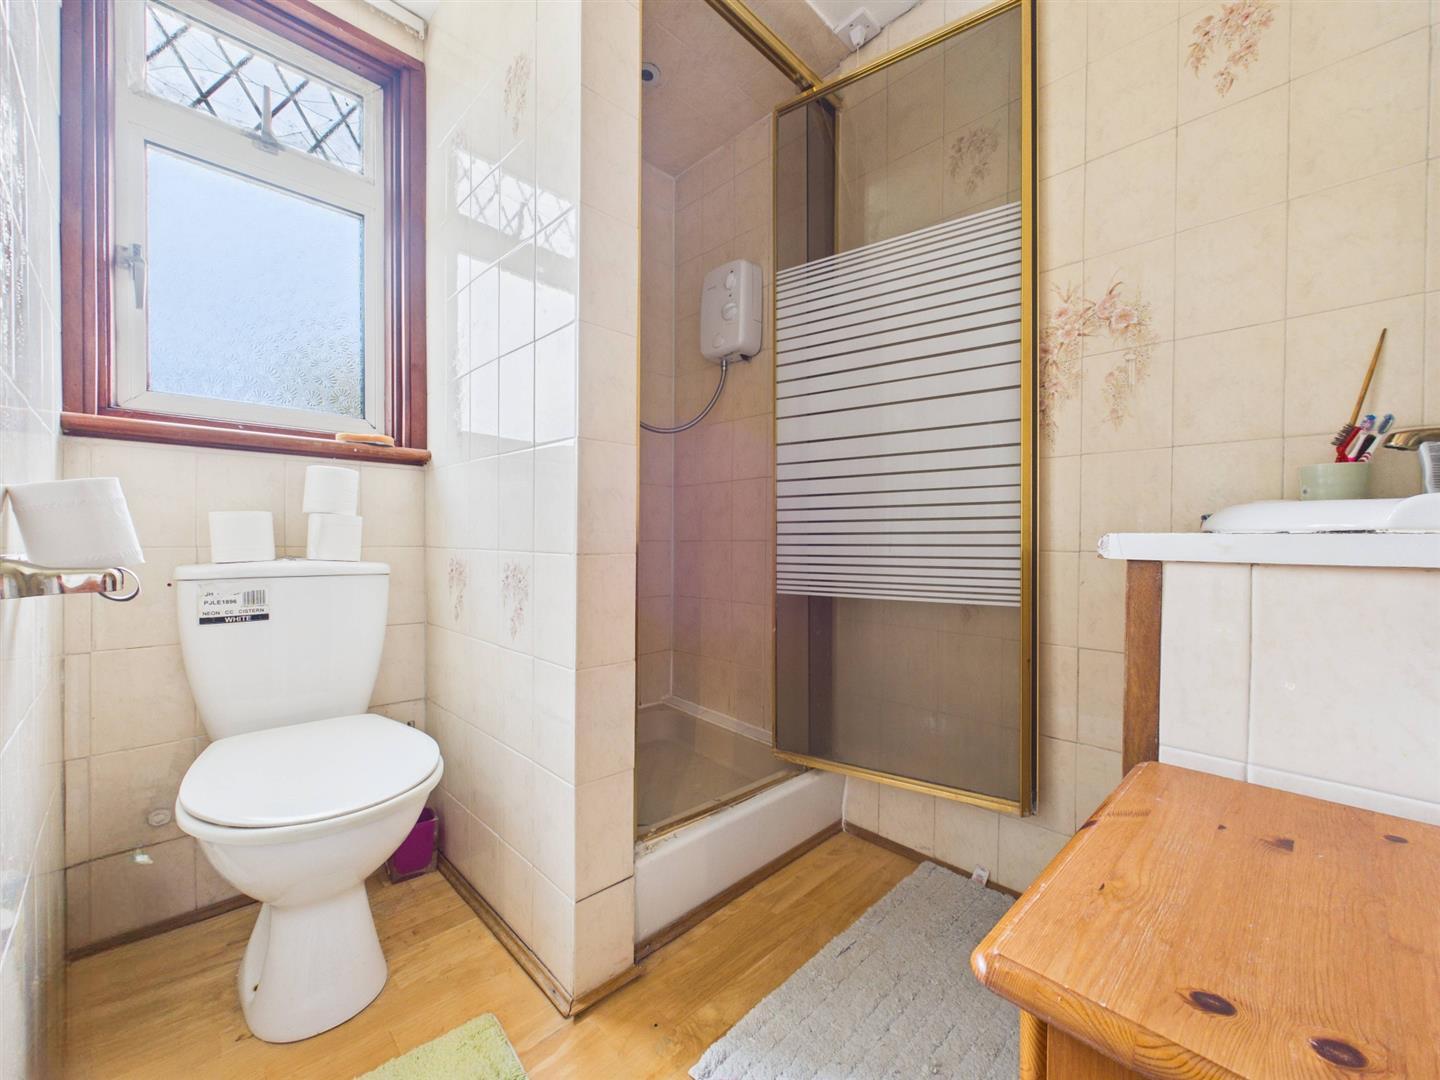
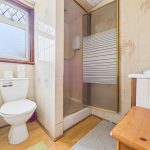
Rear aspect double glazed frosted leaded light window, laminate effect flooring, tiled walls, shower cubicle with power shower attachment, vanity unit incorporating wash hand basin, low level wc.
FRONT
Off street parking.
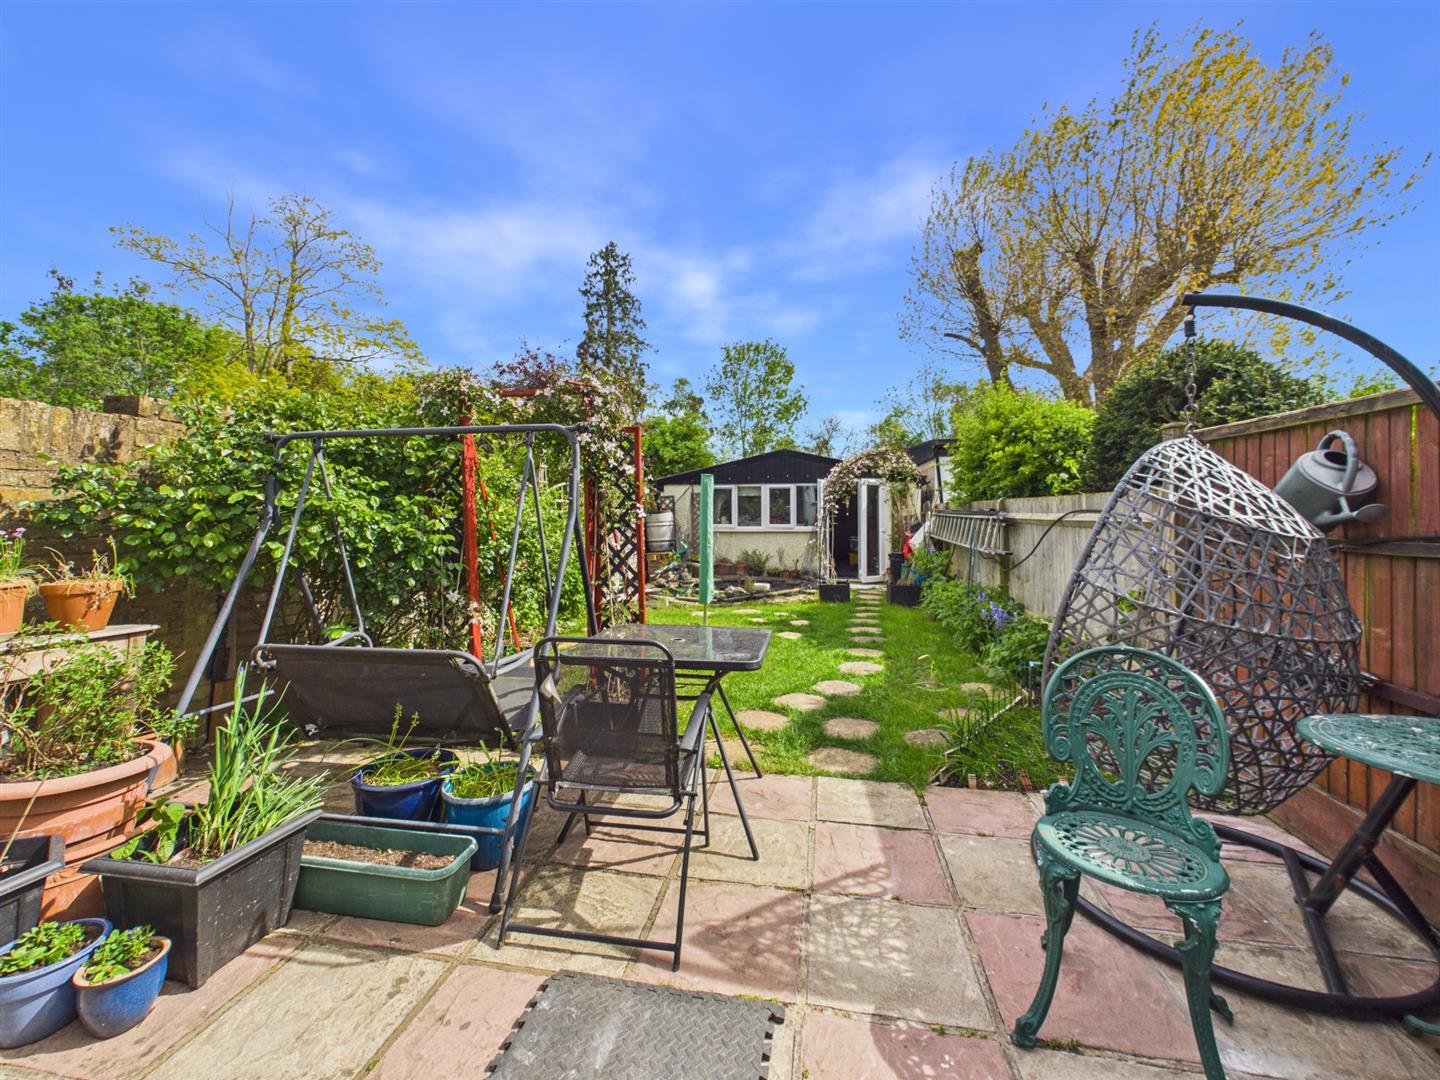
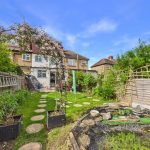
REAR GARDEN
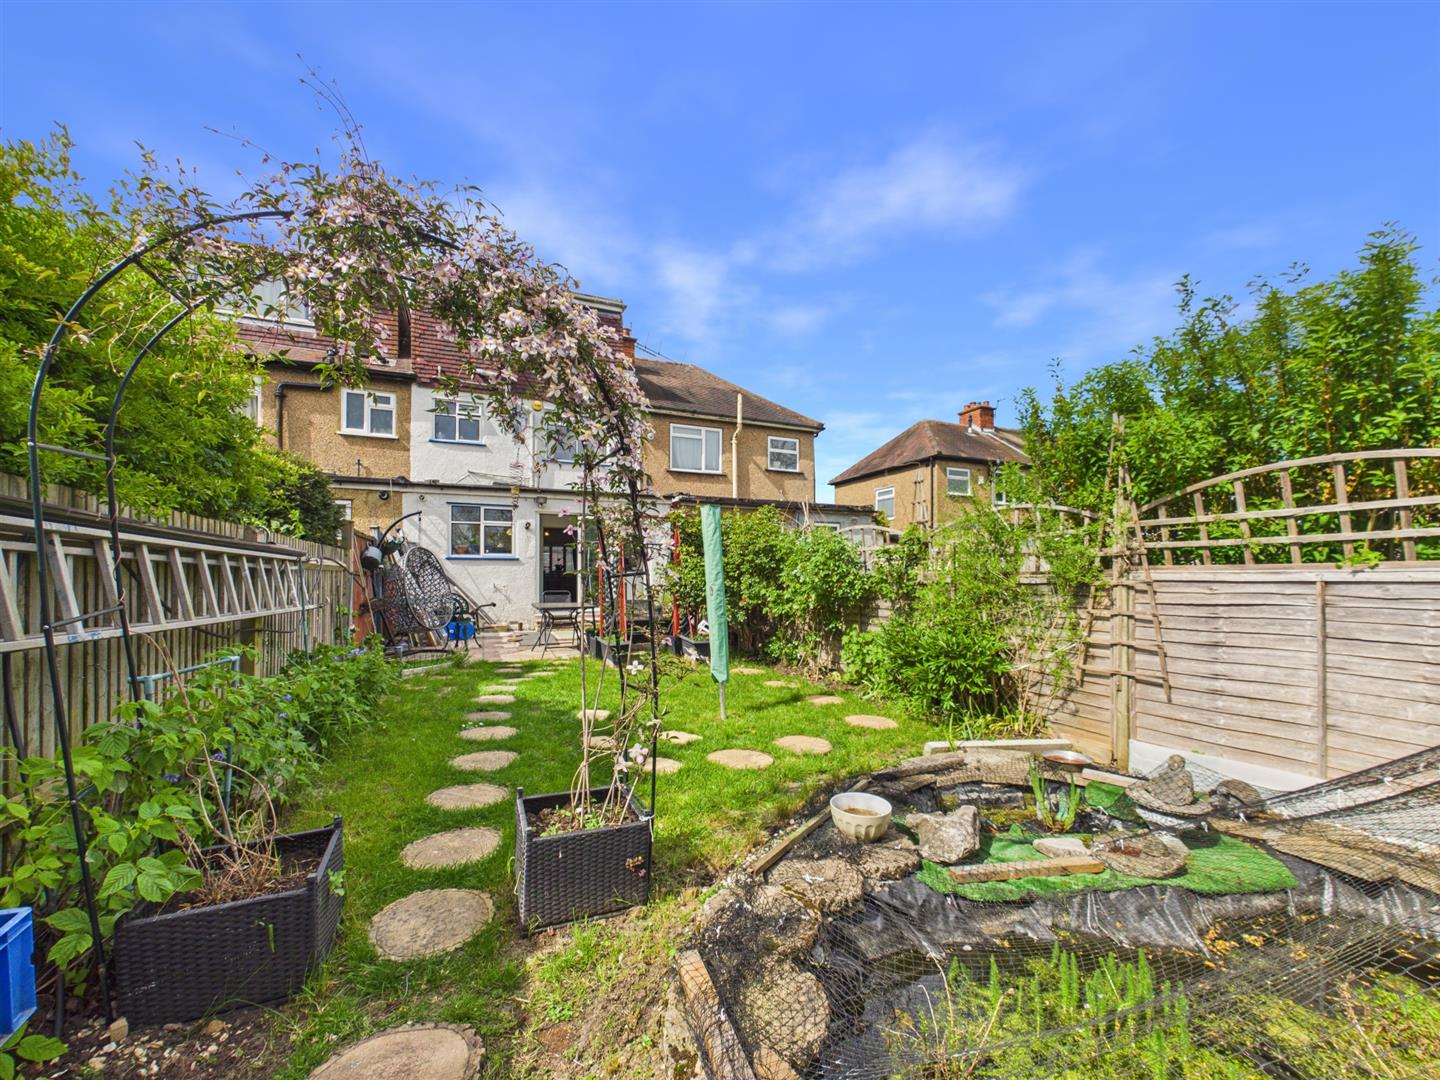
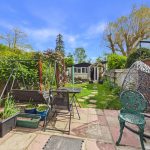
Patio area, mainly laid to lawn, panel enclosed fence, doors to:
OUTBUILDING
Front aspect double glazed window, power and lighting, insulated walls and roof, plenty of electrical plug sockets, door to service road.
COUNCIL TAX
London Borough of Hillingdon - Band D - £2,045.46
N.B. WE RECOMMEND YOUR SOLICITOR VERIFIES THIS BEFORE EXCHANGE OF CONTRACTS.
DISTANCE TO STATIONS
Ruislip Gardens (0.6 mile) - Central Line.
South Ruislip (0.8 mile) - Central/Chiltern Railways.
Ruislip Manor (0.9 mile) - Metropolitan/Piccadilly.