

Chamberlain Way, Pinner
£440,000
Property Features
- Stunning & Recently Refurbished Maisonette
- First Floor
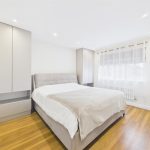
- Two Good Size Bedrooms
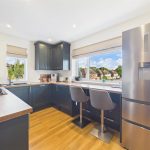
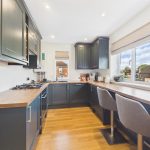
- Beautiful Kitchen
- Modern Bathroom Suite
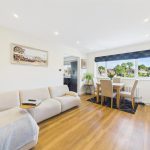
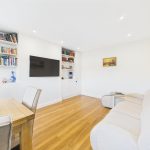
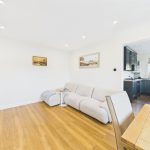
- Spacious Living Room
- Double Glazing
- Gas Central Heating
- Landscaped Rear Garden
- 900 Plus Years Lease
Property Summary
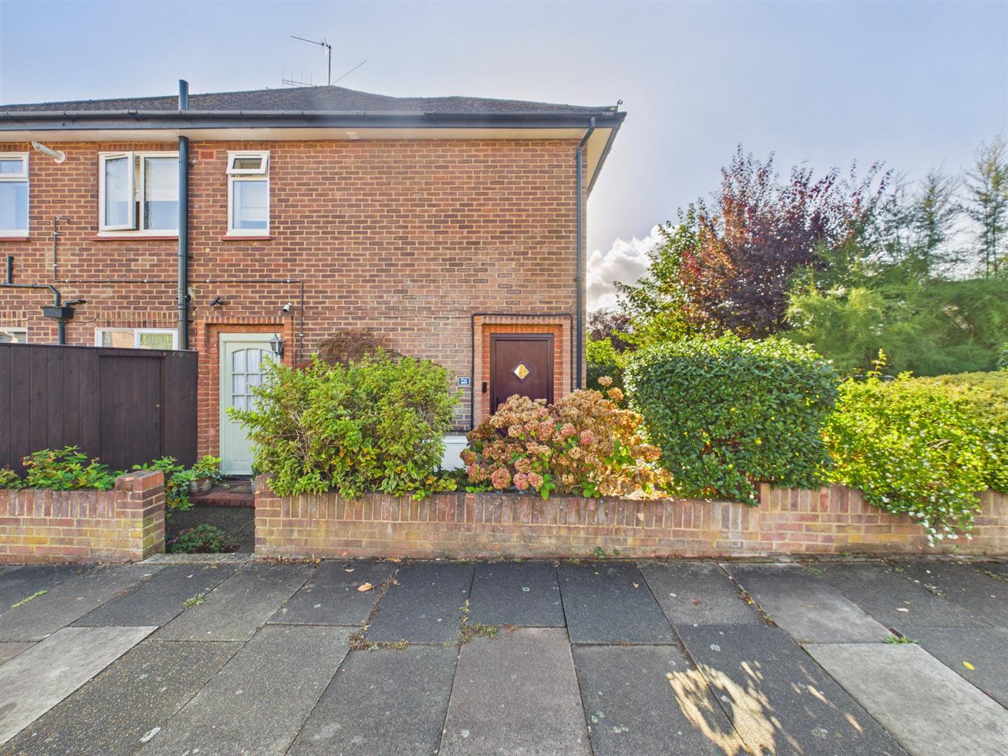
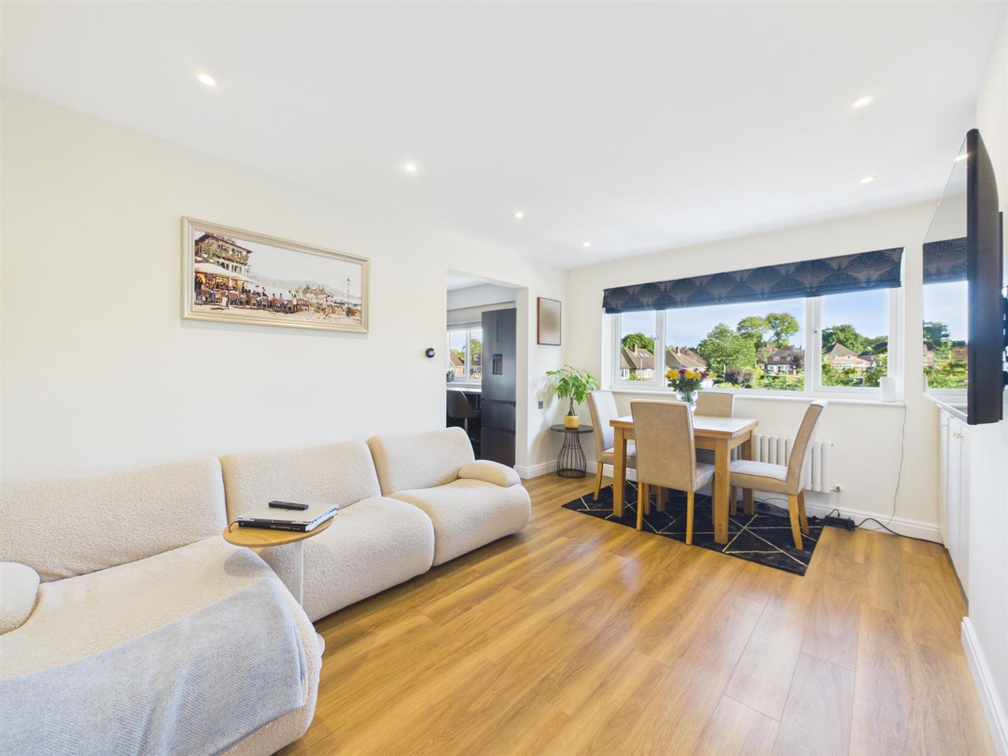
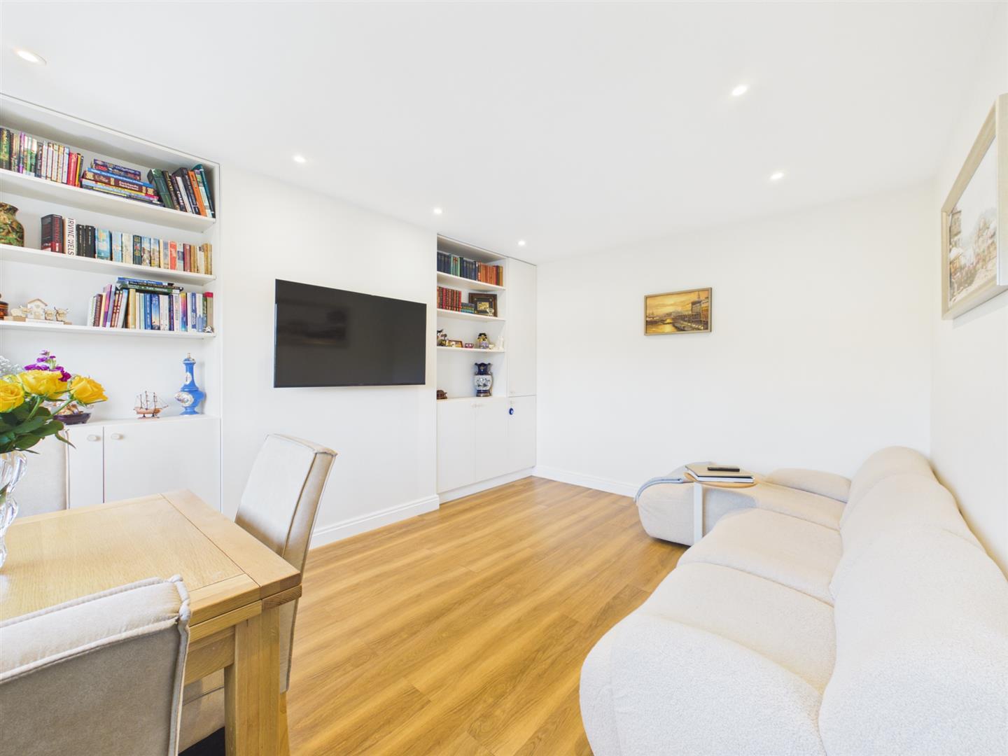
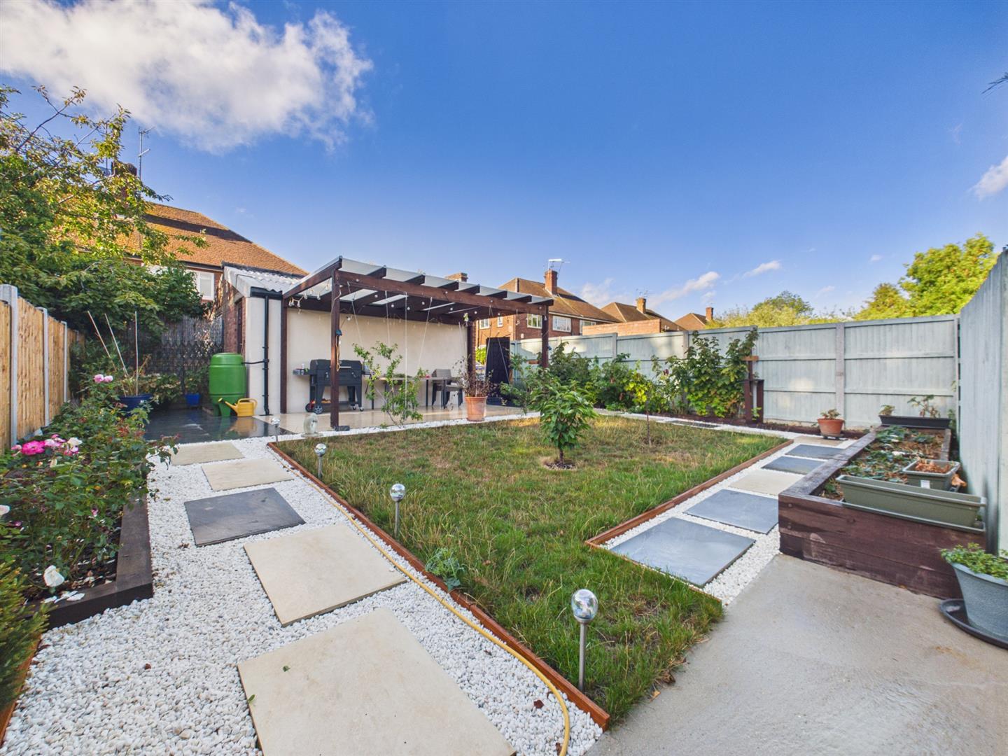
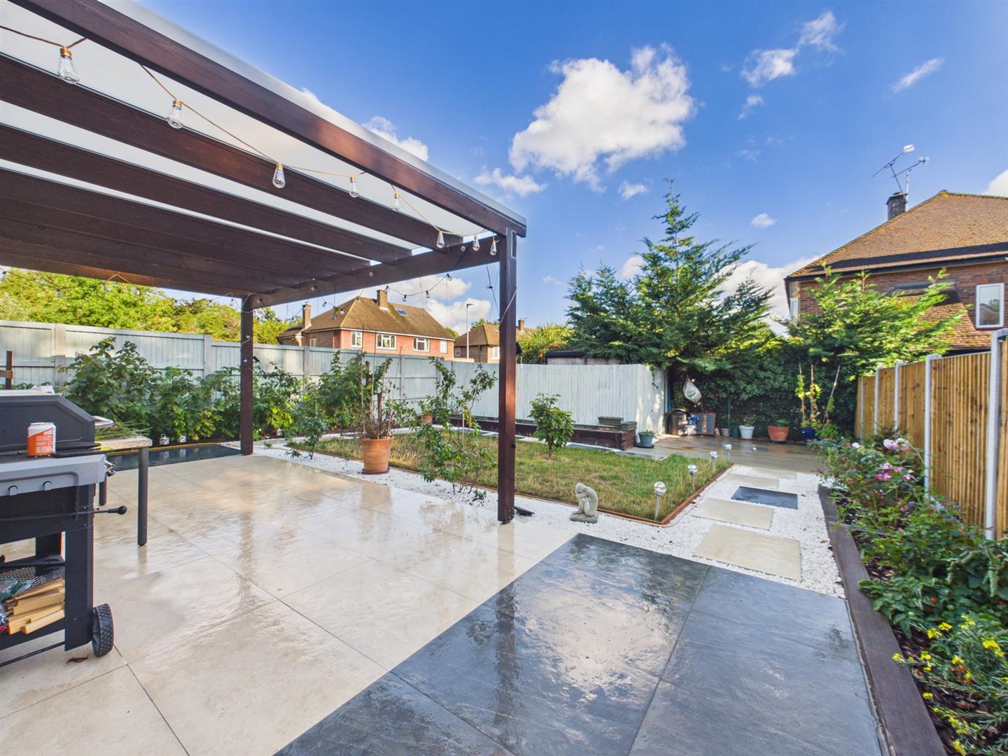
We are delighted to present this beautifully maintained two bedroom, first floor purpose built maisonette in a sought after location in Pinner. The property is offered with an impressive 900+ year lease and no service charges, making it an excellent opportunity for both homeowners and investors. Presented in immaculate condition throughout, the accommodation includes a spacious hallway, a bright and generous living room with views over the rear garden, and two well proportioned double bedrooms. A key feature is the private rear garden, providing a peaceful outdoor space ideal for relaxing, entertaining or gardening.
The property is conveniently located close to the highly regarded Harlyn Schools and within walking distance of both Pinner and Northwood, offering a great selection of shops, restaurants, cafés and transport links. An excellent opportunity to acquire a spacious and well-presented home in a highly desirable area.
The property is conveniently located close to the highly regarded Harlyn Schools and within walking distance of both Pinner and Northwood, offering a great selection of shops, restaurants, cafés and transport links. An excellent opportunity to acquire a spacious and well-presented home in a highly desirable area.
Full Details
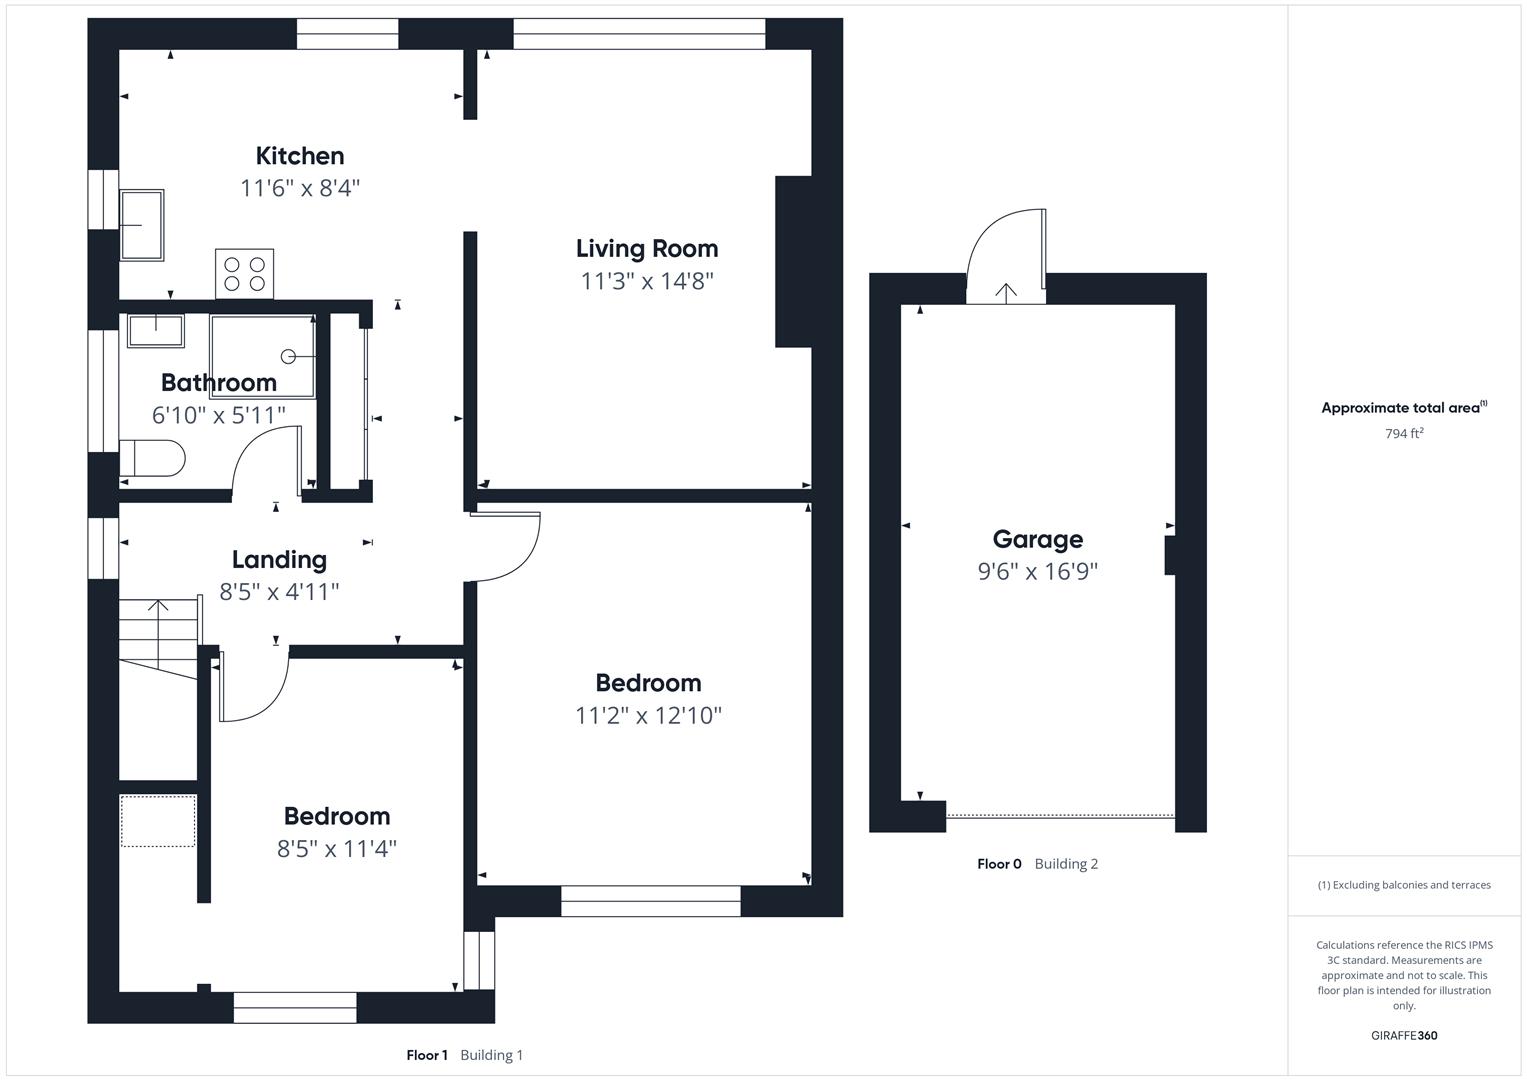
ENTRANCE HALL
Side aspect door, stairs to first floor landing:
LANDING
Side aspect double glazed window, loft access, doors to:
LOUNGE
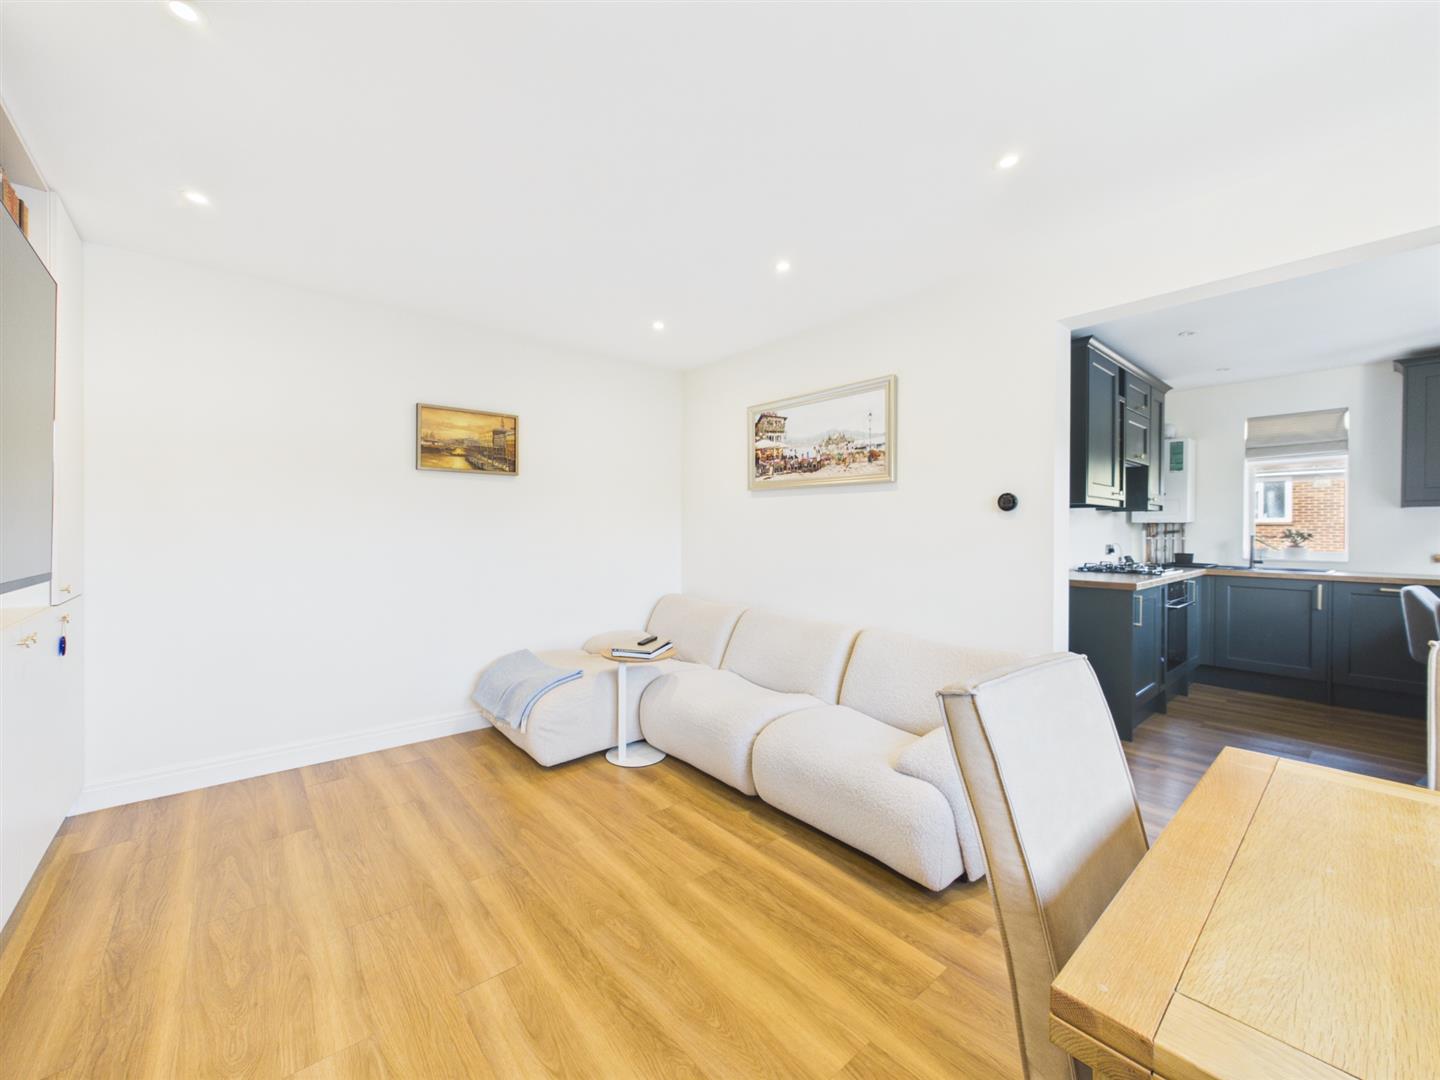
Rear aspect double glazed window, radiator, through to:
KITCHEN
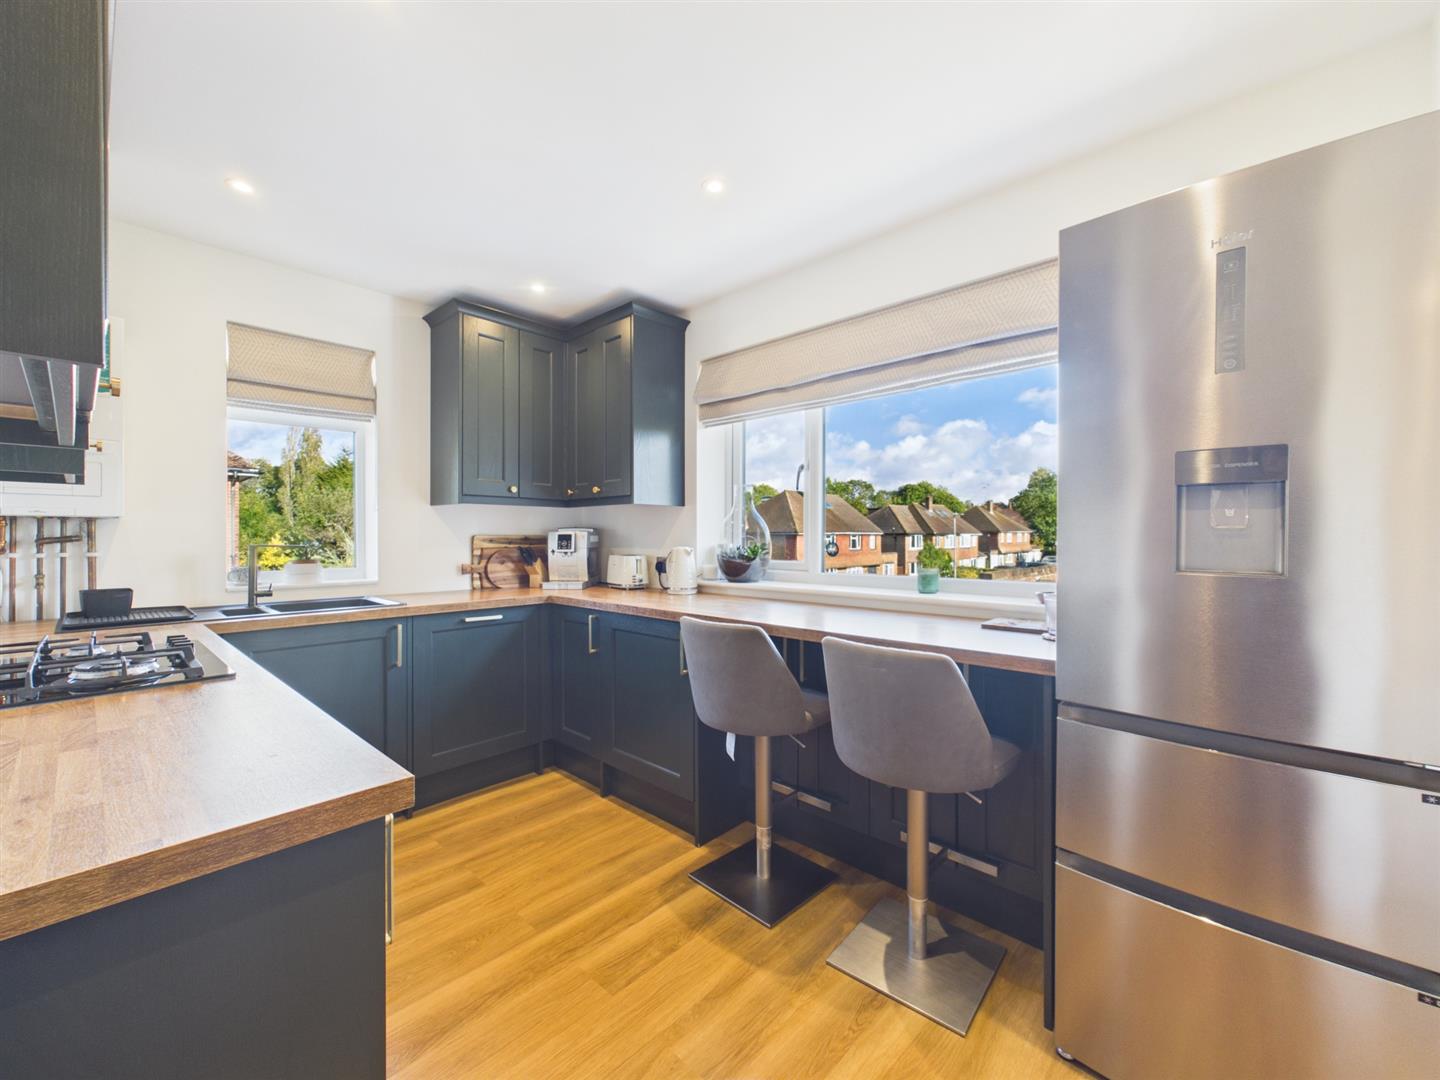
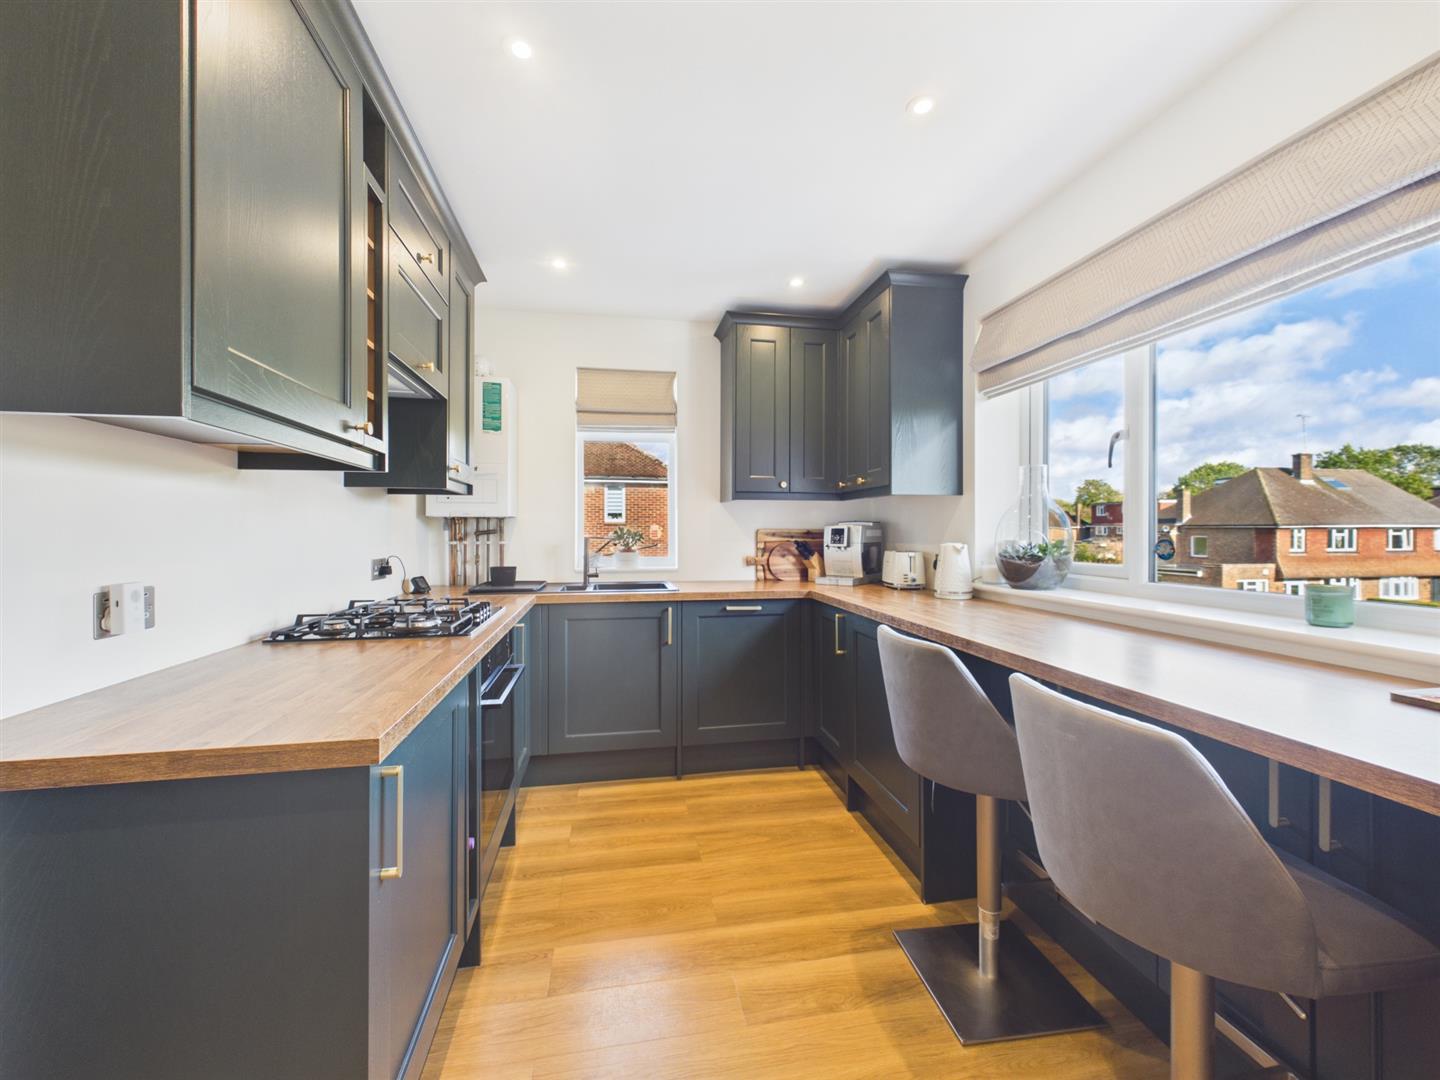
Dual aspect double glazed windows, range of base and eye level units, four ring gas hob and electric oven with extractor over, one and a half sink and drainer.
BEDROOM ONE
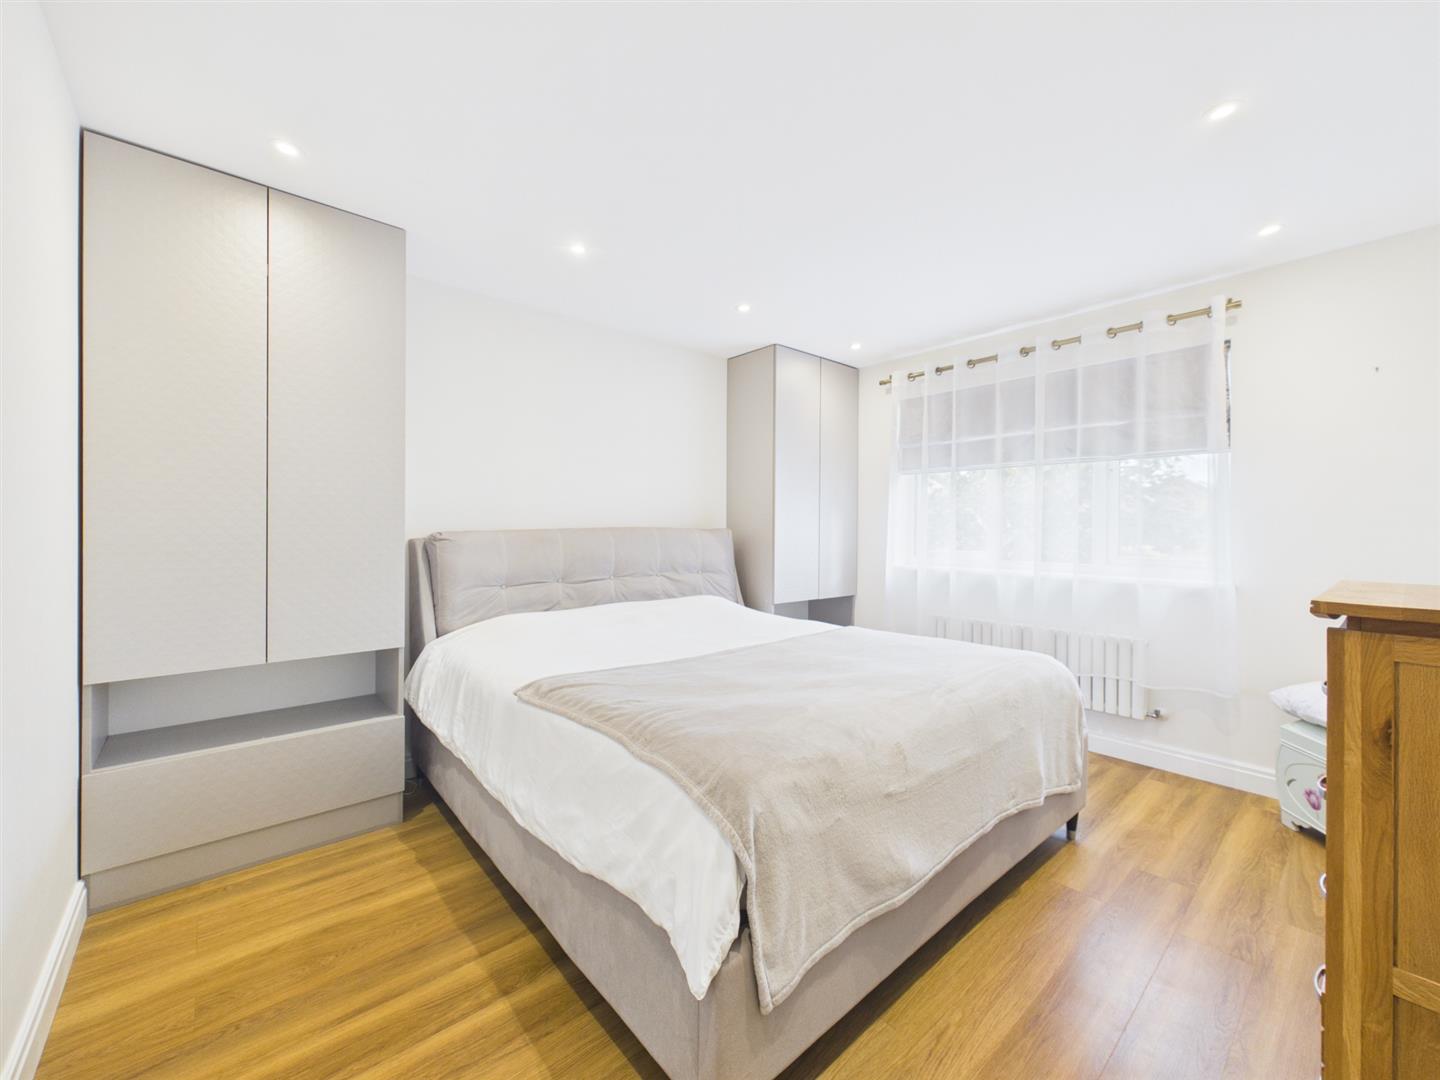
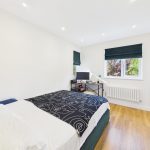
Front aspect double glazed window, radiator, built in wardrobes.
BEDROOM TWO
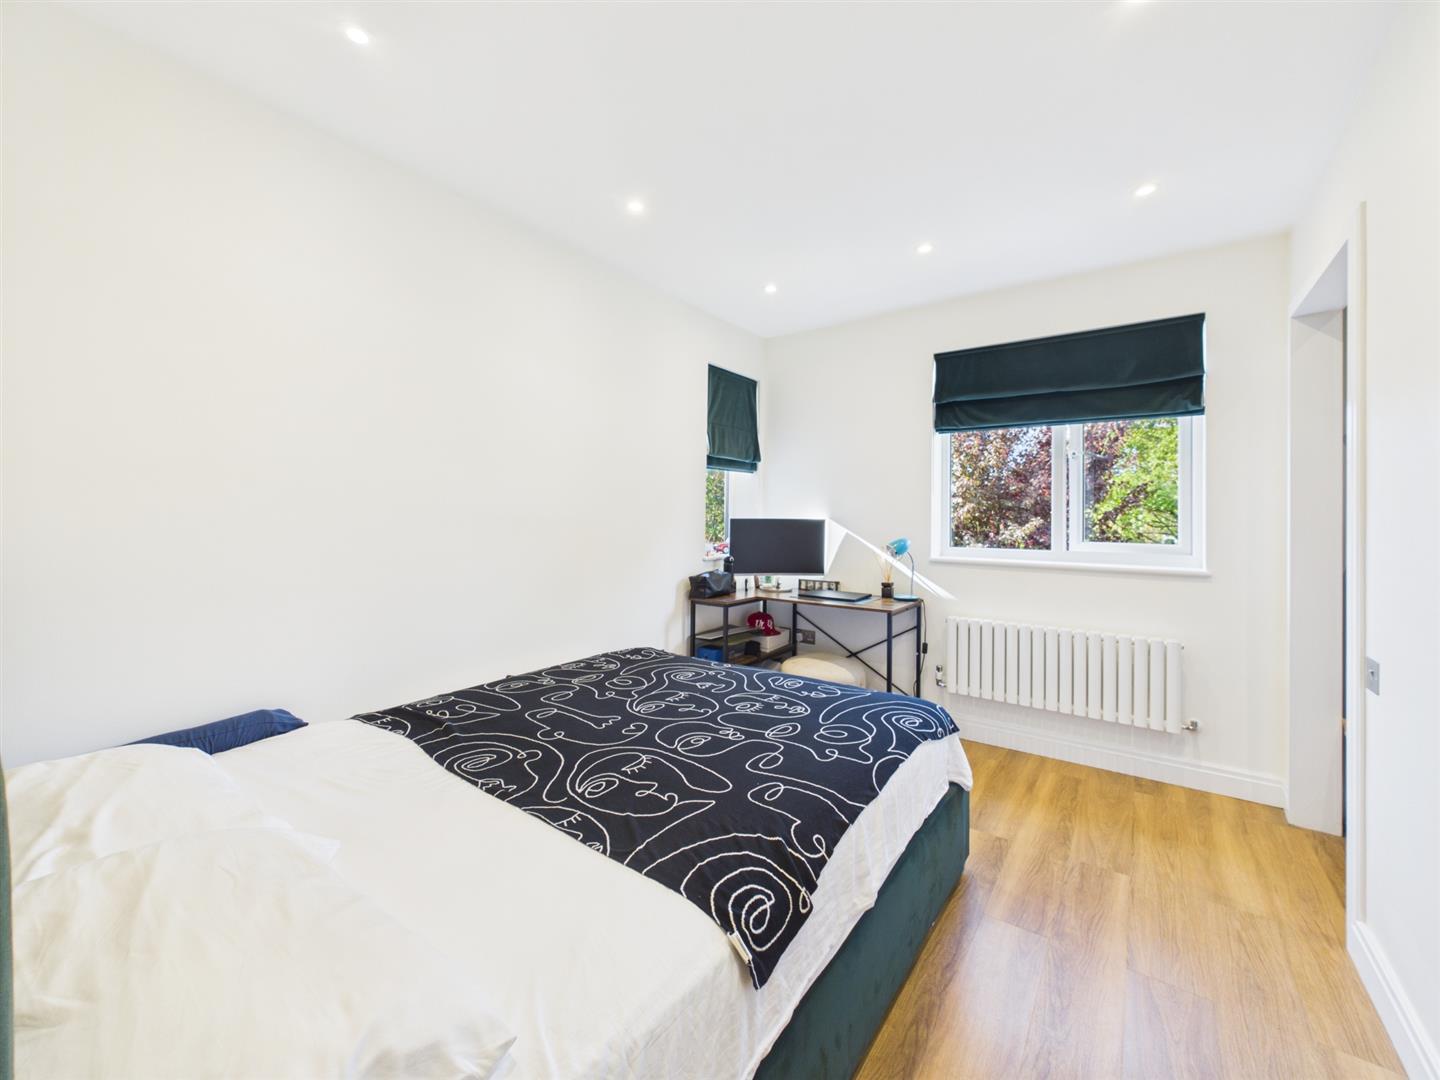
Dual aspect double glazed windows, radiator, built in cupboard.
BATHROOM
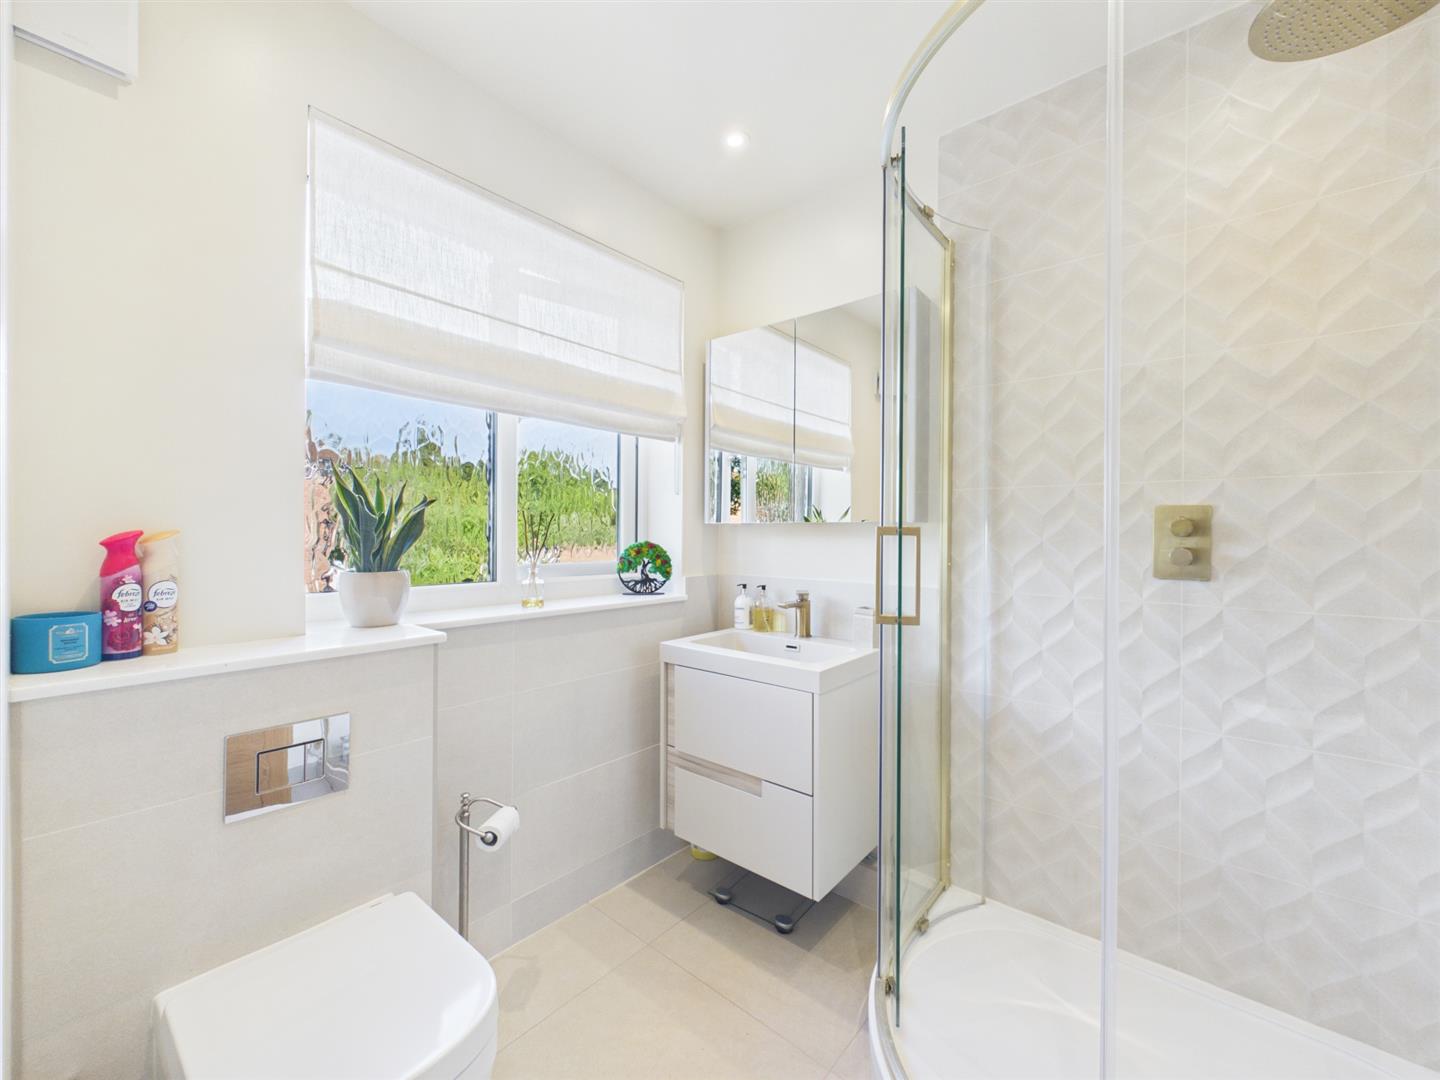
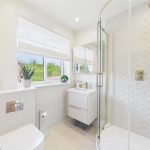
Side aspect double glazed window, low level wc with concealed cistern, vanity unit incorporating wash hand basin, shower cubicle, standing radiator, extractor fan.
OWN GARDEN
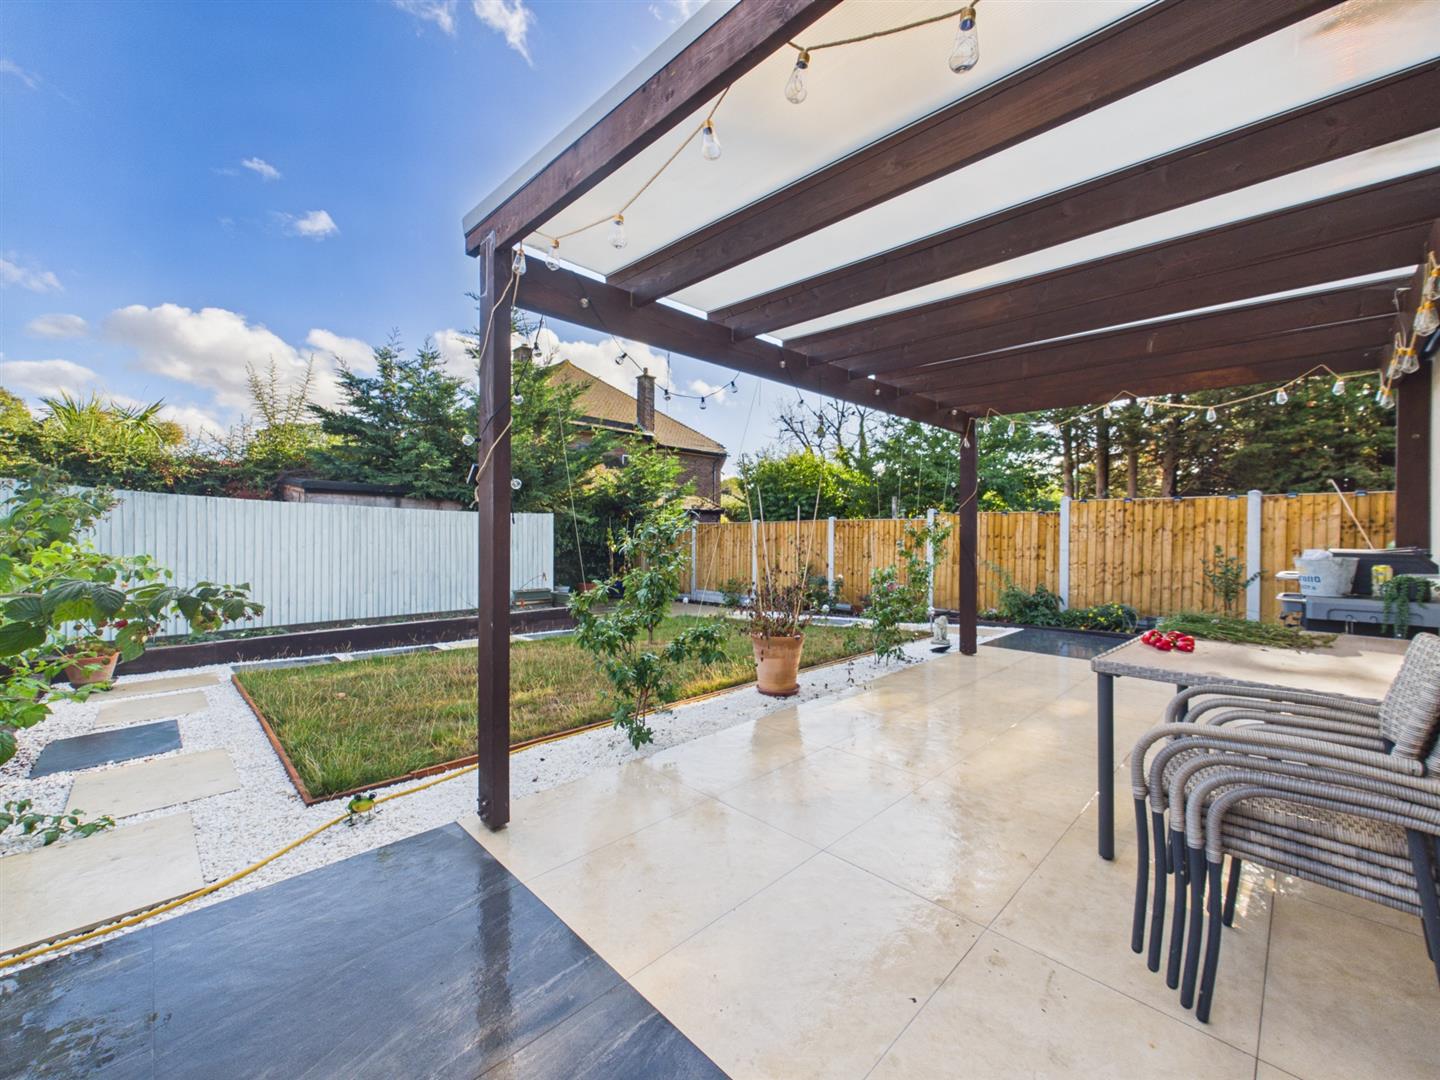
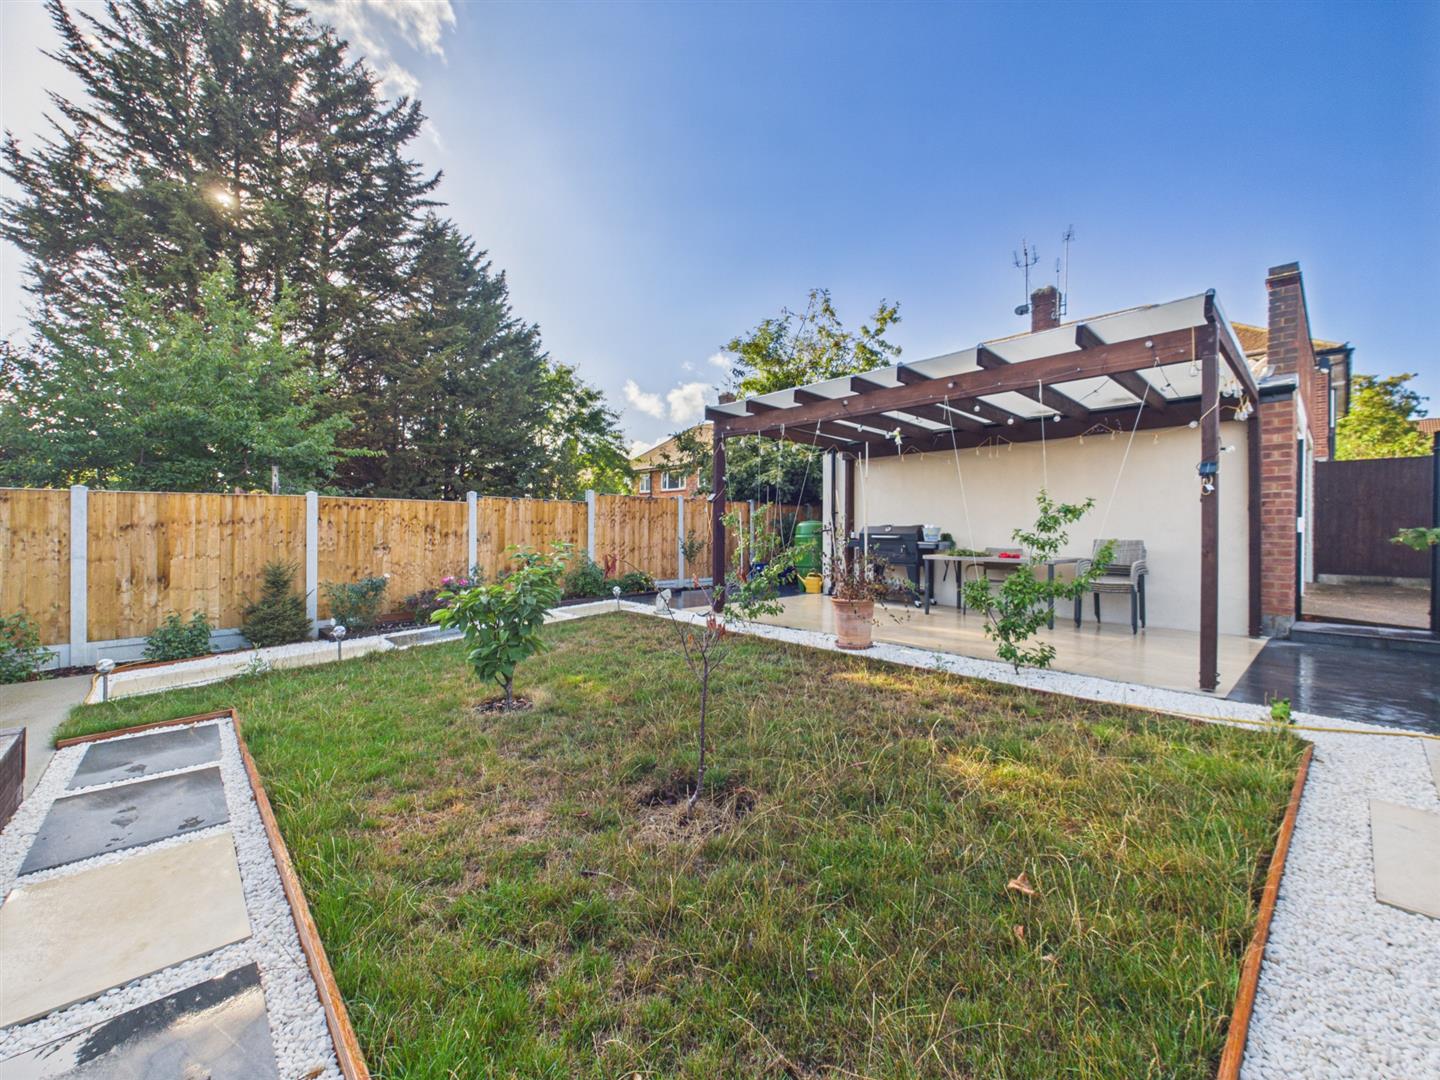
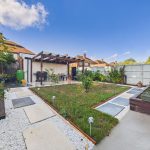
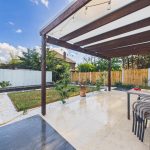
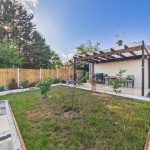
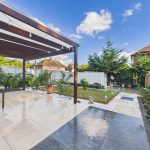
Featuring a contemporary pergola covered patio, extensive porcelain tiling, central lawn, raised flower beds, decorative lighting, and well maintained borders. Designed for both relaxation and entertaining, the garden offers an attractive blend of outdoor living space and mature planting within a private enclosed setting.
OUTGOINGS
Service Charge - nothing
Ground rent - £11.50
Building insurance with the landlord for year- £496
LEASE
A lease in excess of 900 years.
N.B. WE RECOMMEND YOUR SOLICITOR VERIFIES THIS BEFORE EXCHANGE OF CONTRACTS.
COUNCIL TAX
London Borough of Hillingdon - Band D - £2,045.46
N.B. WE RECOMMEND YOUR SOLICITOR VERIFIES THIS BEFORE EXCHANGE OF CONTRACTS.
DISTANCE TO STATIONS
Northwood Hills (0.6 Miles) - Metropolitan
Pinner (0.8 Miles) - Metropolitan