


Elliott Avenue, Ruislip
£625,000

Property Summary
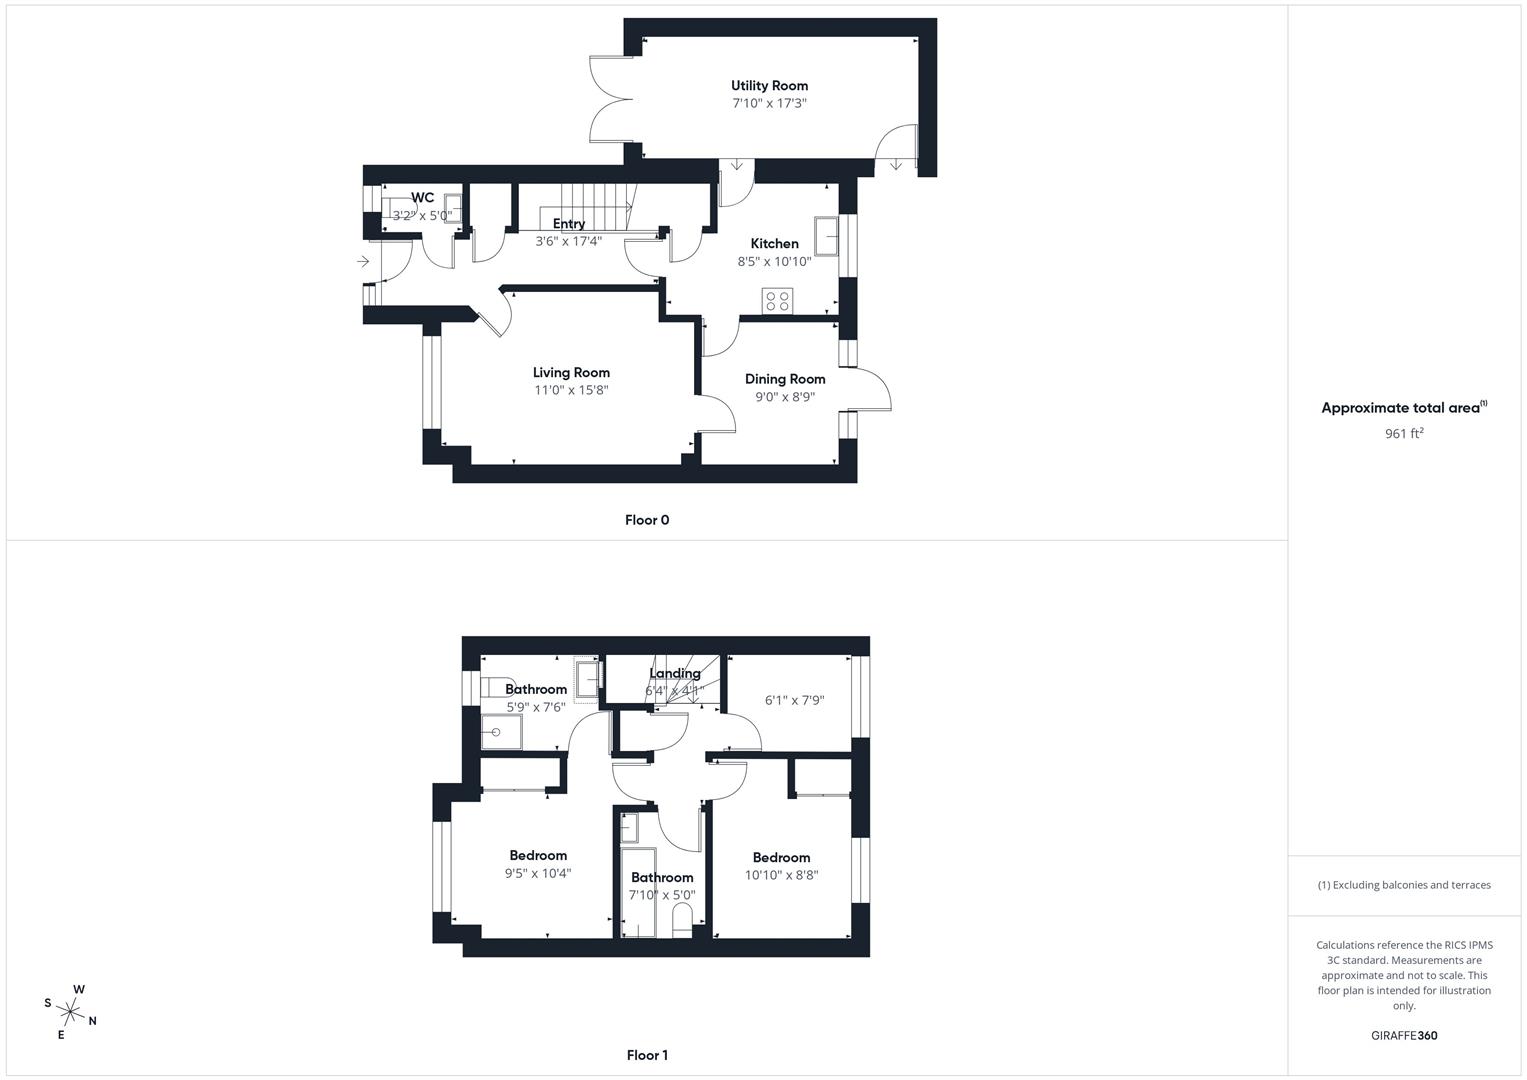
NO UPPER CHAIN. Gibson Honey are delighted to present to the market this three bedroom link detached home. Set on this ever popular development within easy reach of the local amenities, this family home briefly comprises: Master bedroom with en suite, two further good size bedrooms, spacious living room, separate dining room, fitted kitchen and bathroom suite. Other benefits include downstairs cloakroom, storage garage/utility room, gas central heating plus air conditioning in 4 rooms including two bedrooms, private rear garden & ample off street parking. This property is ideally situated for both Ruislip Manor and Eastcote's extensive High Streets which offer a good range of local shops, bus routes, restaurants and rail links(Metropolitan/Piccadilly). The A40/M40/M25 are within striking distance offering swift and easy access to both Central London and the Home Counties.
Full Details
ENTRANCE HALL
Front aspect door, stairs to first floor landing, radiator, storage cupboard, understairs storage cupboard, doors to:
DOWNSTAIRS CLOAKROOM
Front aspect double glazed window, radiator, low level wc,, wall mounted wash hand basin.
LIVING ROOM
Front aspect double glazed window, air conditioning unit.
DINING ROOM
Rear aspect double glazed windows, rear aspect double glazed door to rear garden, radiator.
KITCHEN
Rear aspect double glazed window, one and half sink and drainer with boiling tap, range of base and eye level units, space for washing machine, gas point, larder.
STORAGE GARAGE/UTILITY ROOM
This room features Garageflex wall cladding to allow shelving and bike hangers etc to be easily added. Its versatile design makes it suitable for a wide range of uses, including a Home Office or Gym.
The room has a recently fitted heating and air conditioning system. Includes Ceiling speakers and wall mounted TV.
LANDING
Storage cupboard, hatch to loft space, doors to:
BEDROOM ONE
Front aspect double glazed window, radiator, air conditioning unit, built in wardrobe, door to:
EN SUITE
Front aspect double glazed frosted window, fully tiled walls, low level wc, radiator, vanity unit incorporating wash hand basin, stand in shower cubicle with power shower.
BEDROOM TWO
Rear aspect double glazed window, air conditioning unit, built in wardrobe.
BEDROOM THREE
Rear aspect double glazed window, radiator.
BATHROOM
Extractor fan, fully tiled walls, low level wc, panel enclosed bath with power shower over, pedestal wash hand basin.
FRONT
Ample off street parking, CCTV.
REAR GARDEN
CCTV, mainly laid to lawn, panel enclosed fence, patio area, garden shed.
COUNCIL TAX
London Borough of Hillingdon - Band F - £2,954.55
N.B. WE RECOMMEND YOUR SOLICITOR VERIFIES THIS BEFORE EXCHANGE OF CONTRACTS.
DISTANCE TO STATIONS
Ruislip Manor (0.7 Miles) - Metropolitan/Piccadilly.
Eastcote (0.8 Miles) - Metropolitan/Piccadilly.
Ruislip Gardens (1 Miles) - Central Line.