









Evelyn Avenue, Ruislip
£1,100,000

Property Features
- Highly Sought After Road
- Extended Semi Detached Home
- Stunning Condition
- Four Double Bedrooms
- Two Bathrooms
- Beautiful Kitchen/Dining Room/Living Area
- Utility Room
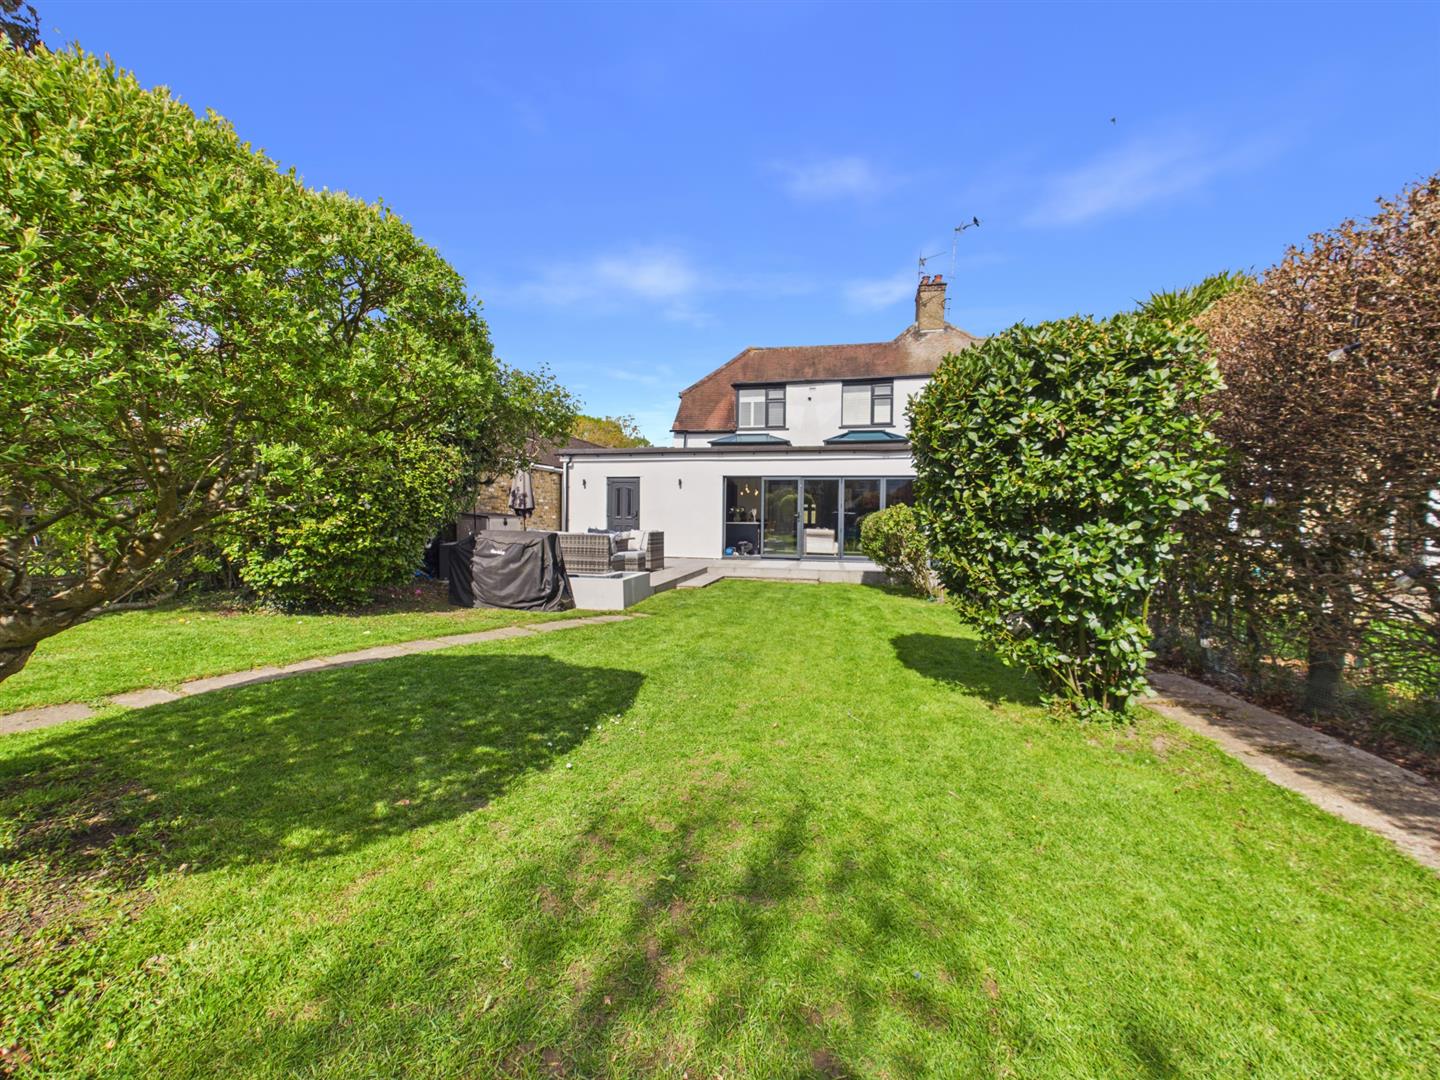
- Good Size Rear Garden
- Off Street Parking
- Outbuilding
Property Summary
Nestled on this most sought after road, this stunning extended four double bedroom, two bathroom semi detached house presents an exceptional opportunity for families seeking a blend of contemporary living and superb convenience. Boasting an impressive layout, the property has been thoughtfully enhanced to provide spacious and versatile accommodation, ideal for modern lifestyles. The property also comprises: Welcoming entrance hall, lounge and generous open plan kitchen/dining/living area. The property benefits include: Utility room, off street parking, good size rear garden and a large outbuilding perfect for entertaining. There are so many more benefits to this property that an internal inspection is a must. This family home is in the heart of North Ruislip approximately half a mile from Ruislip's extensive amenities which offers a good range of local shops, bus routes, restaurants & rail links (Metropolitan and Piccadilly). Schools in the local vicinity include B.W.I. Bishop Ramsey, Haydon, Warrender and the property is also within easy reach of Kings College playing fields, Pinn Fields, Park woods & St Martins Church.
Full Details
ENTRANCE PORCH
Front aspect double glazed leaded light frosted entrance door, front aspect double glazed frosted windows, tiled flooring, downlighting, leading to:
ENTRANCE HALL
Front aspect stained glass leaded light window, tiled flooring, stairs to first floor landing, under stair storage cupboard, radiator, leading to kitchen/breakfast room, door to:
LIVING ROOM
Front aspect double glazed part bay window with blind shutters, feature fire place, downlighting, radiator.
LIVING/KITCHEN BREAKFAST ROOM
Rear aspect double glazed bi-fold doors to rear garden, skylight x 2, tiled flooring, part tiled walls, downlighting, feature fire place, radiator, a range of base and eye level units, breakfast bar, inset sink with drainer, double Aga oven with electric hob and extractor hood, a range of fitted appliances including double fridge freezer, dishwasher, wine cooler and microwave, door to:
UTILITY ROOM
Front aspect entrance door, tiled flooring, skylight x 2, downlighting, range of fitted storage cupboards, base and eye level unit, stainless steel sink with Quooker tap and drainer, space for washing machine and dryer, door to:
SHOWER ROOM
Skylight, tiled flooring, part tiled walls, walk in shower cubicle with rain fall shower attachment and handle shower attachment with mixer taps, wall mounted wash hand basin, low level wc, downlighting, heated towel rail, door to:
REAR PORCH
Rear aspect double glazed frosted door to rear garden, tiled flooring, downlighting, storage heater.
BEDROOM THREE
Front aspect double glazed leaded light window with blind shutters, engineered wooden flooring, downlighting, wall mounted radiator.
FIRST FLOOR LANDING
Hatch to loft space, downlighting, doors to:
BEDROOM ONE
Front aspect double glazed part bay window with blind shutters, fitted wardrobes, downlighting, radiator.
BEDROOM TWO
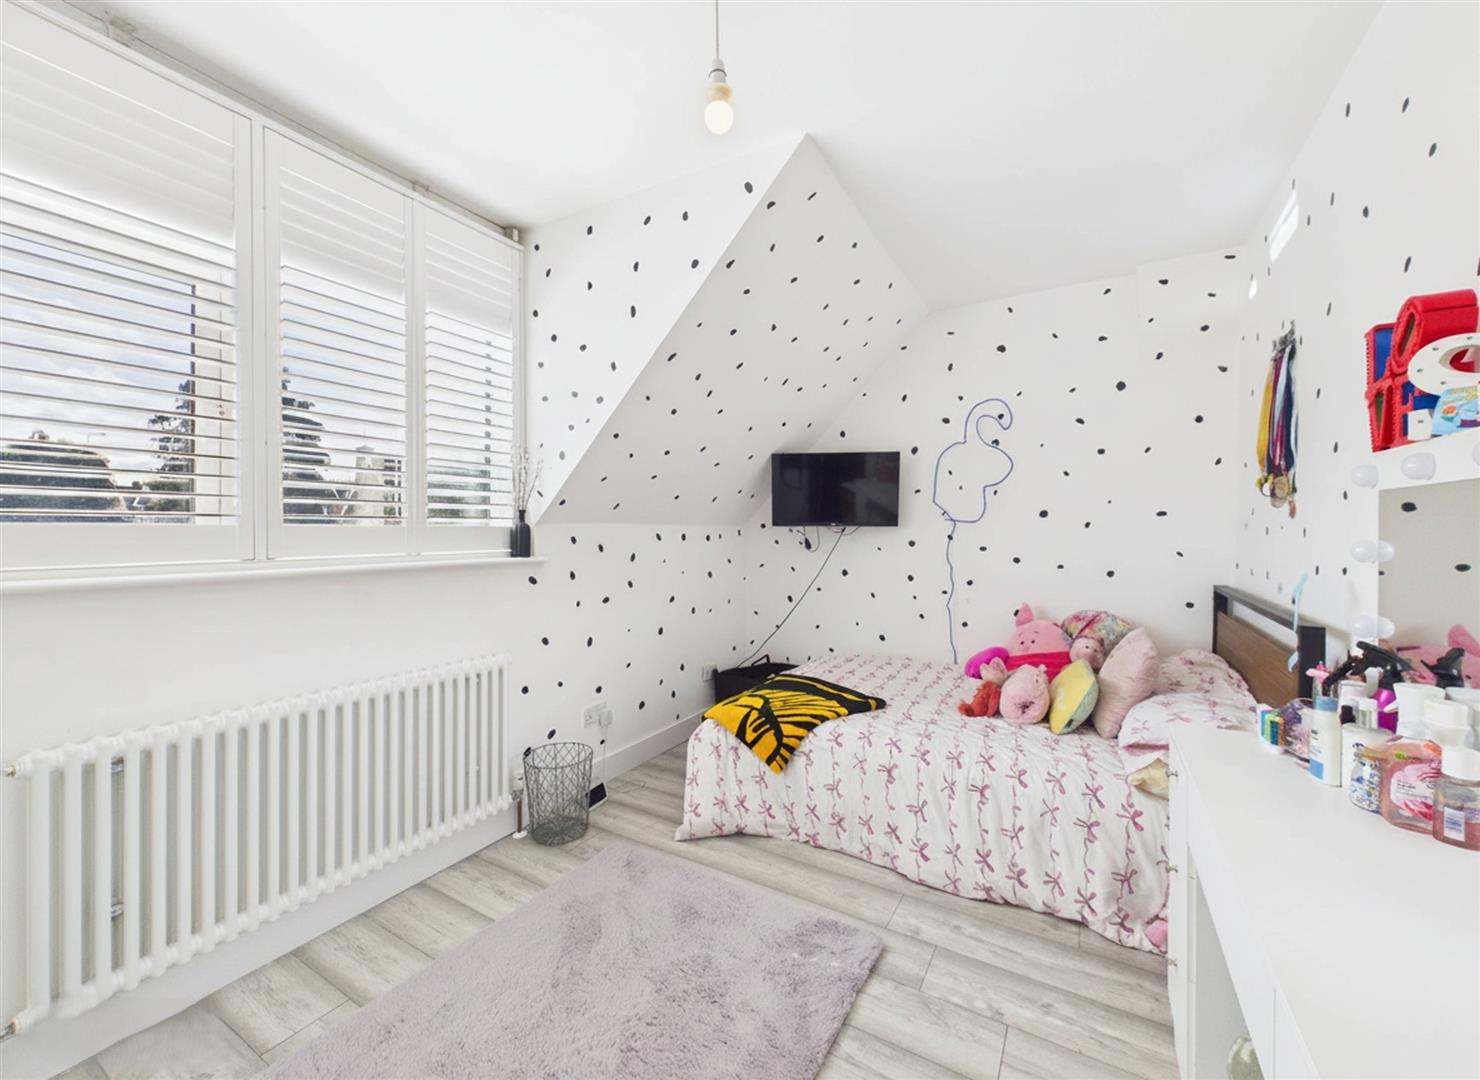
Rear aspect double glazed window with blind shutters, engineered wooden flooring, downlighting, radiator.
BEDROOM FOUR
Rear aspect double glazed window with blind shutters, engineered wooden flooring, radiator.
BATHROOM
Side aspect double glazed frosted window, tiled flooring, tiled walls, shower cubicle with rainfall shower attachment and mixer taps, bath tub with shower attachment and mixer taps, vanity unit incorporating wash hand basin, low level wc, downlighting, heated towel rail.
FRONT
Off street parking.
REAR GARDEN
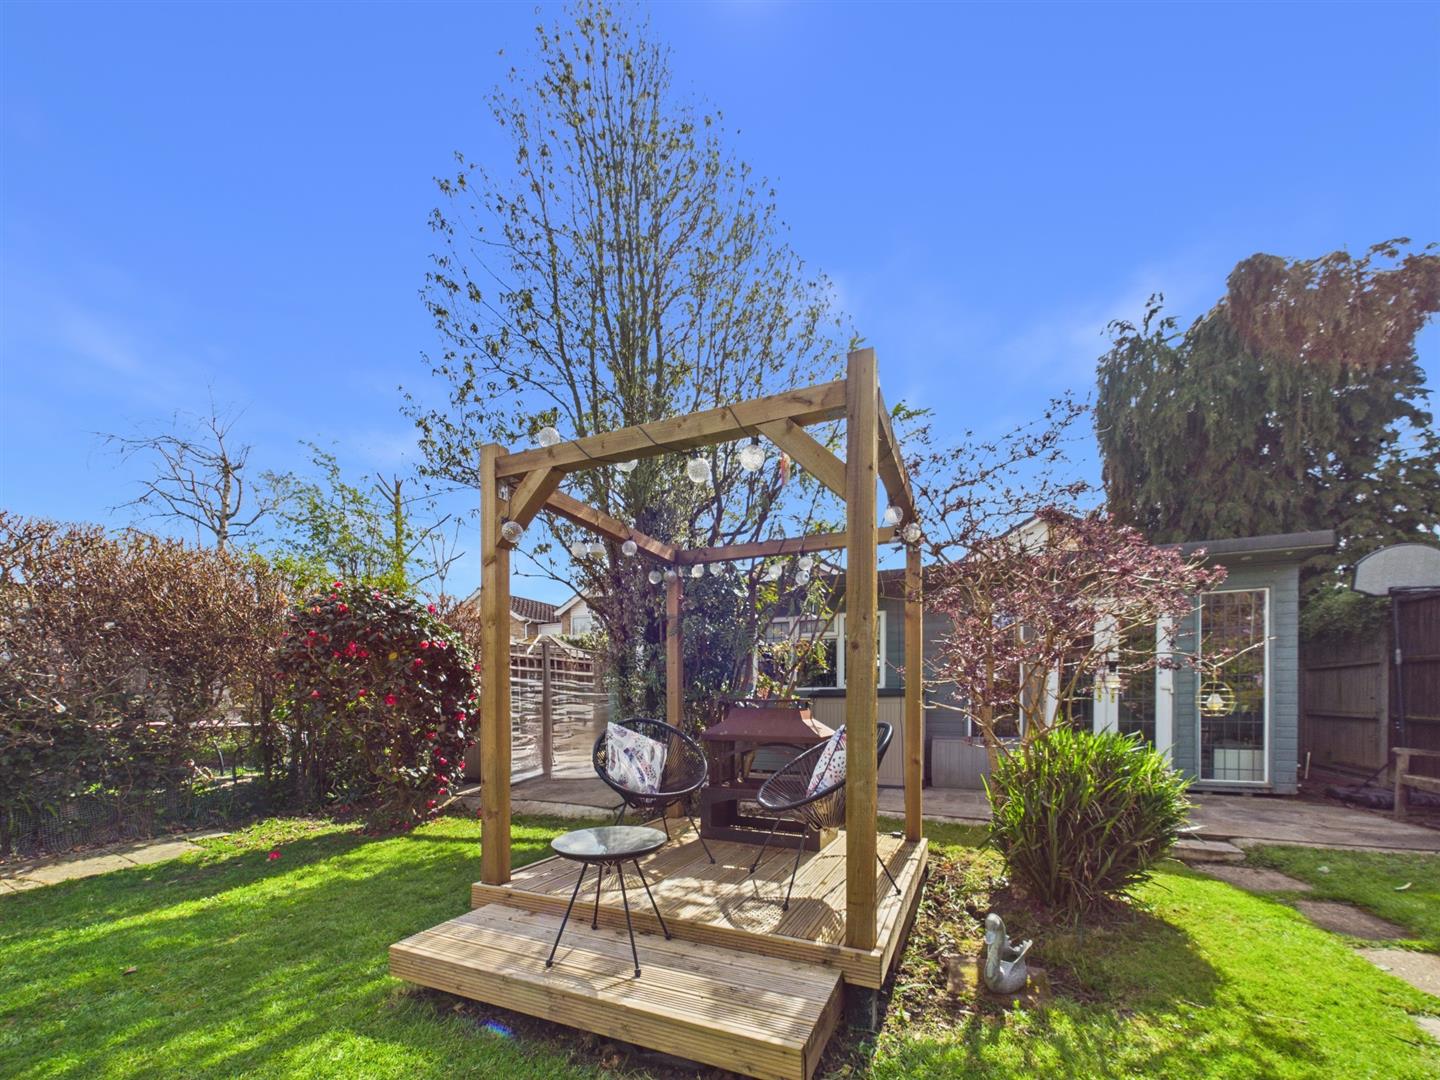
Mainly laid to lawn, patio area x 2, panel enclosed fence, garden shed x 1, double doors to:
OUTBUILDING
Front aspect double glazed leaded light window, front aspect double glazed leaded light double doors, power and lighting.
COUNCIL TAX
London Borough of Hillingdon - Band F - £2,954.55
N.B. WE RECOMMEND YOUR SOLICITOR VERIFIES THIS BEFORE EXCHANGE OF CONTRACTS.
DISTANCE TO STATIONS
Eastcote (0.7 Miles) - Metropolitan/Piccadilly.
Ruislip (0.8 Miles) - Metropolitan/Piccadilly.
West Ruislip (1.7 Miles) - Central line/Chiltern Railways.