









Greencroft Avenue, Ruislip
£900,000

Property Features
- Three Double Bedrooms
- Ensuite
- Large Modern Kitchen/ Diner
- Separate Living Room
- Off Street Parking
- Air Conditioning in Loft Room
- Four Bathrooms
- Close to Amenities
- Close to Schools
Property Summary
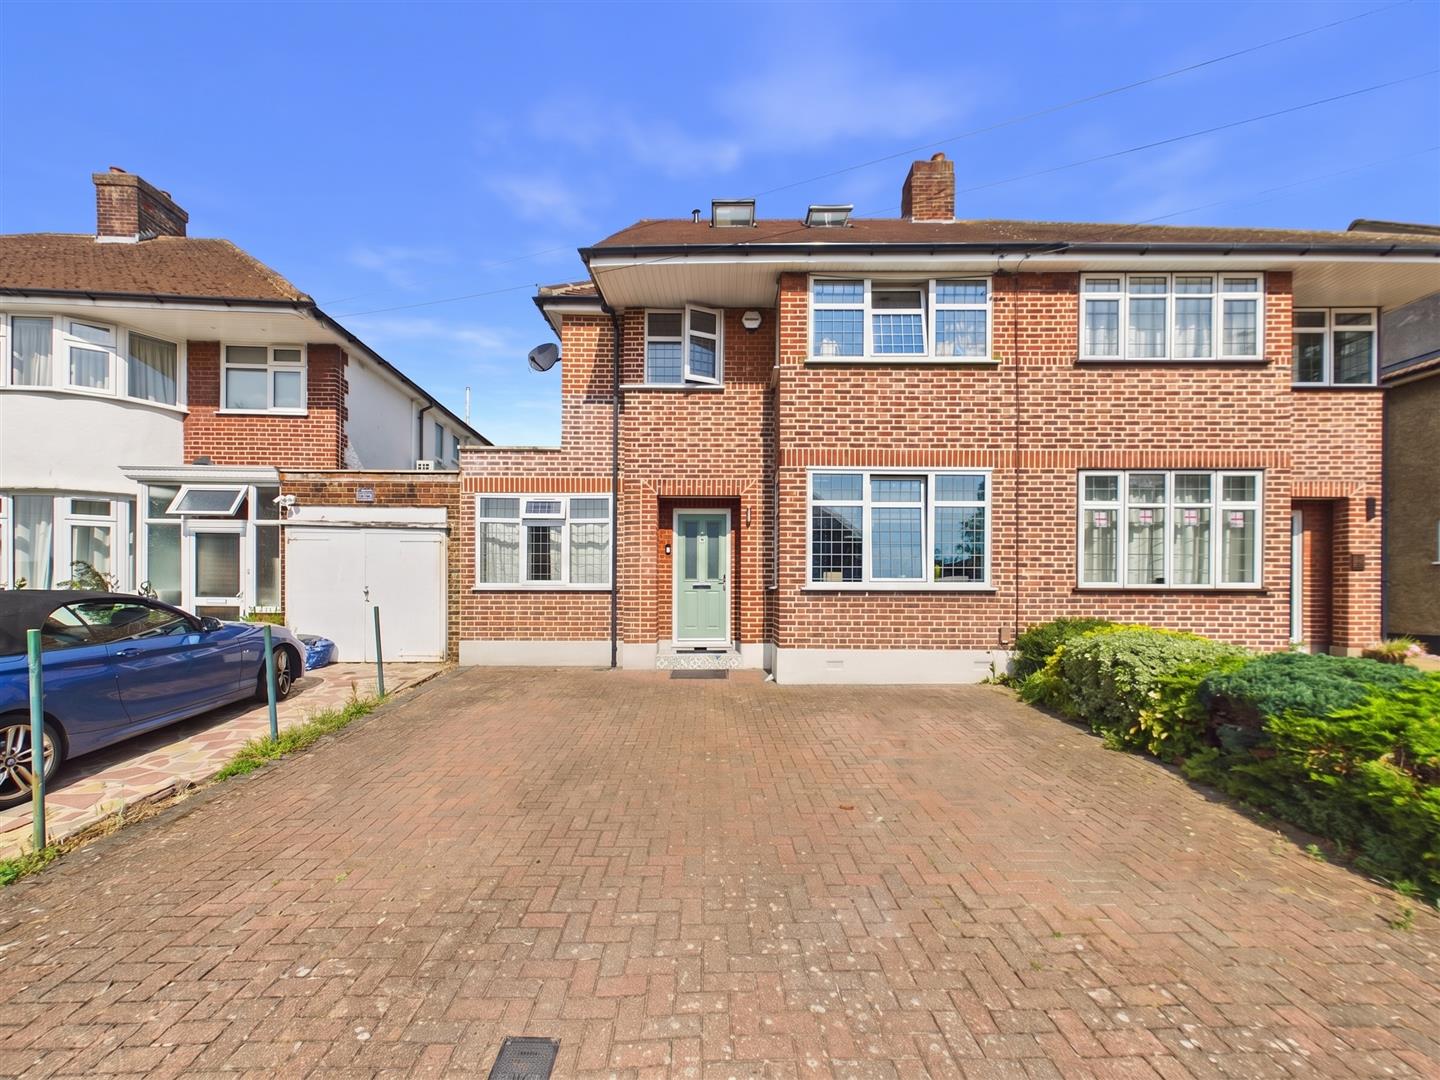
Situated on the ever-popular Greencroft Avenue, this beautifully presented four/five bedroom, masterfully extended semi-detached home offers generous and versatile living space, making it an ideal choice for growing families. Thoughtfully designed throughout, the property boasts spacious reception areas, four bathroom suites, utility room, a modern fitted kitchen, well-proportioned bedrooms and stylish interiors, all complemented by a private rear garden and off-street parking for three vehicles. The property benefits from underfloor heating, air conditioning in the master bedroom, double glazing and gas central heating.
Located on one of the area's most popular roads within the heart of Eastcote, this property is just moments from the area's shopping and transport facilities (Metropolitan/Piccadilly/Central & Chiltern Lines). The A40 is within striking distance offering swift and easy access to both Central London and the Home Counties. The property is also ideally located within the catchment areas of the local highly regarded schools and is just a short stroll to the local parks.
Located on one of the area's most popular roads within the heart of Eastcote, this property is just moments from the area's shopping and transport facilities (Metropolitan/Piccadilly/Central & Chiltern Lines). The A40 is within striking distance offering swift and easy access to both Central London and the Home Counties. The property is also ideally located within the catchment areas of the local highly regarded schools and is just a short stroll to the local parks.
Full Details
ENTRANCE HALL
Front aspect double glazed frosted door, porcelain tiled flooring, under stair storage cupboard, stairs to first floor landing, wall mounted radiator, coved ceiling, dado rail, doors to:
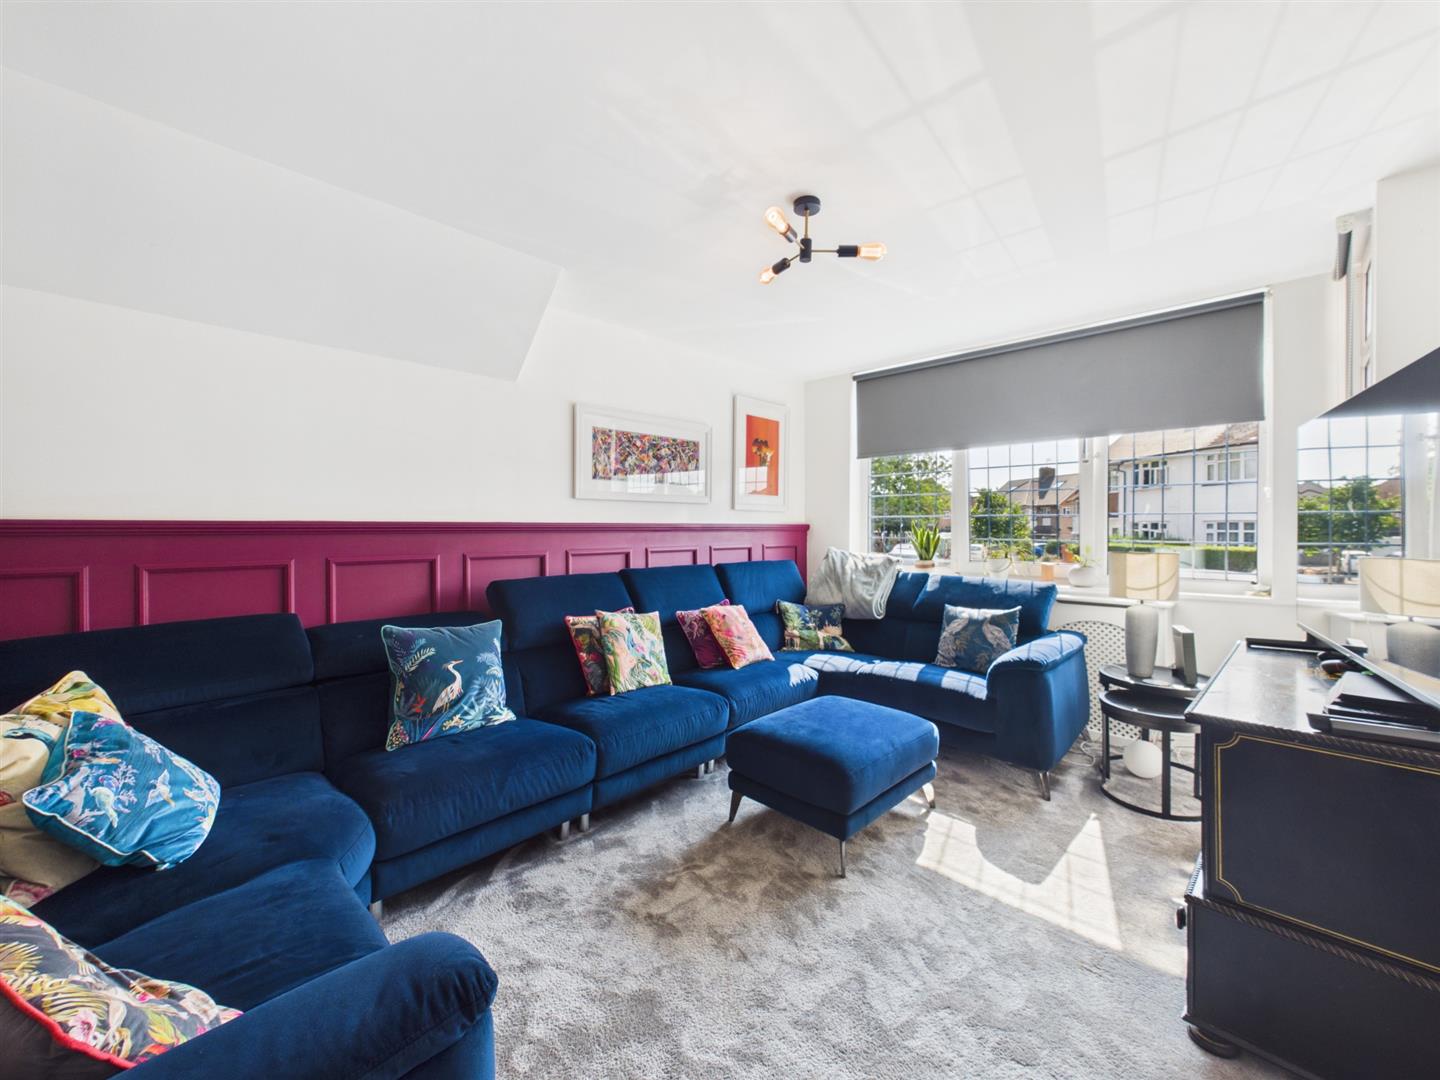
LIVING ROOM
Dual aspect double glazed leaded light window, radiator.
DOWNSTAIRS BEDROOM/OFFICE
Front aspect double glazed leaded light window, porcelain tiled flooring with under floor heating, downlighting.
HALLWAY
Porcelain tiled flooring, downlighting, coved ceiling, under stair storage cupboard, storage cupboard, doors to:
UTILITY ROOM
Porcelain tiled flooring with under floor heating, a range of base and eye level units, downlighting, cupboard housing boiler and mega flow tank, additional storage cupboards, space for washer dryer, door to:
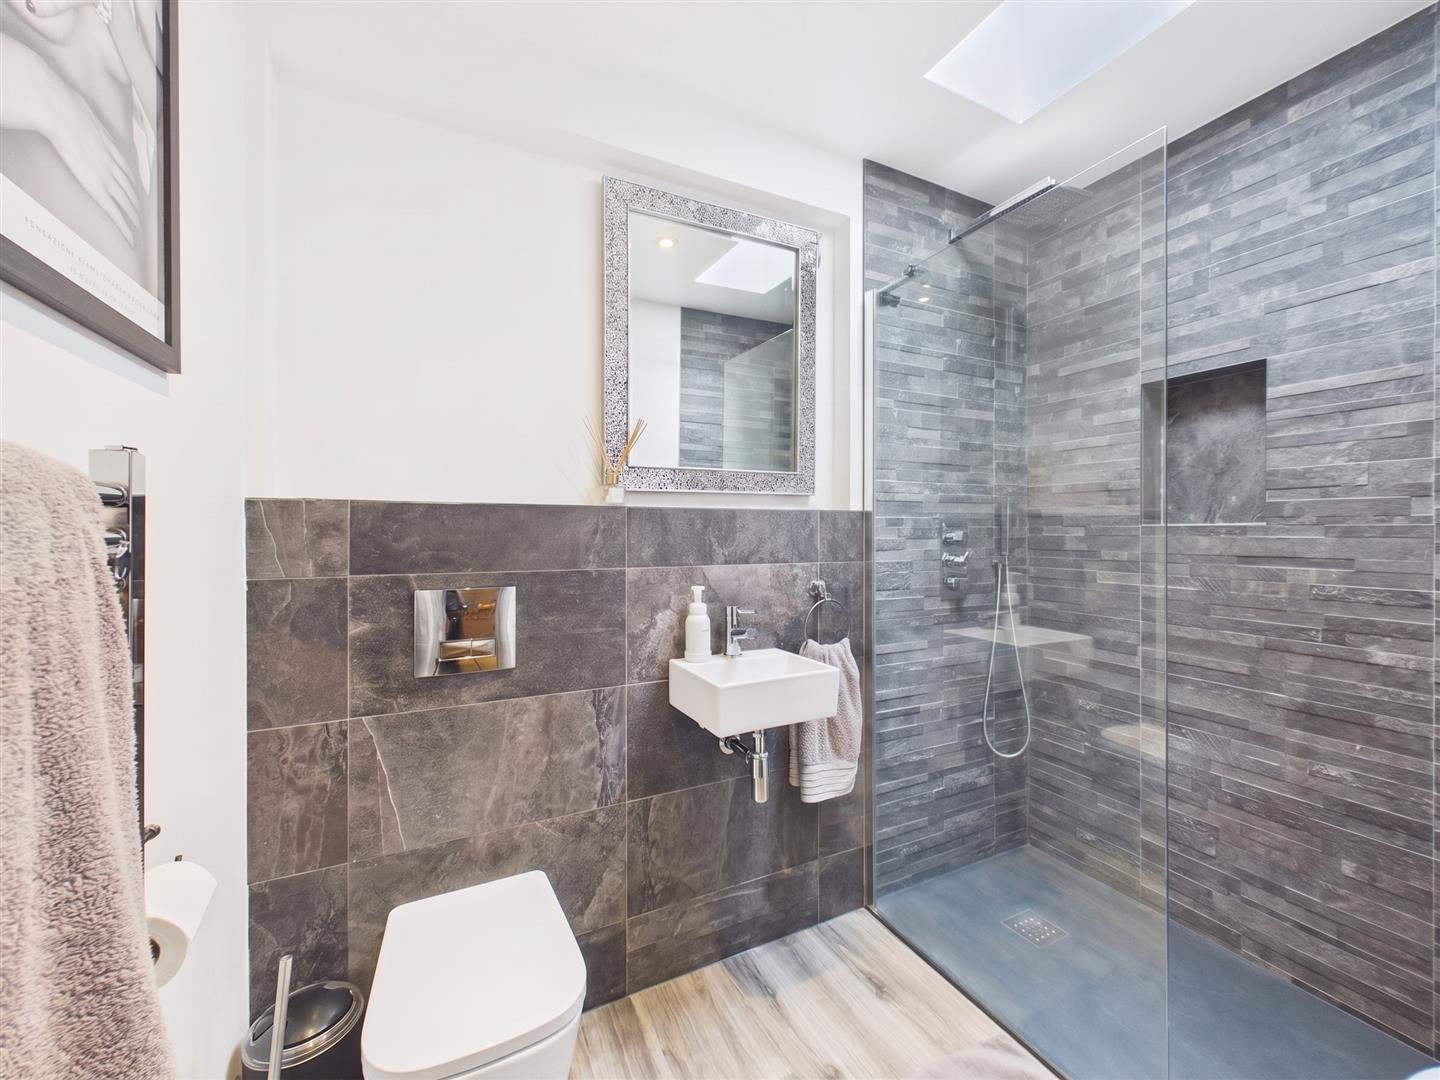
DOWNSTAIRS SHOWER ROOM
Skylight, porcelain tiled flooring, low level wc, wall mounted wash hand basin, shower cubicle with rainfall shower and shower head attached and mixer taps, part tiled walls, heated towel rail.
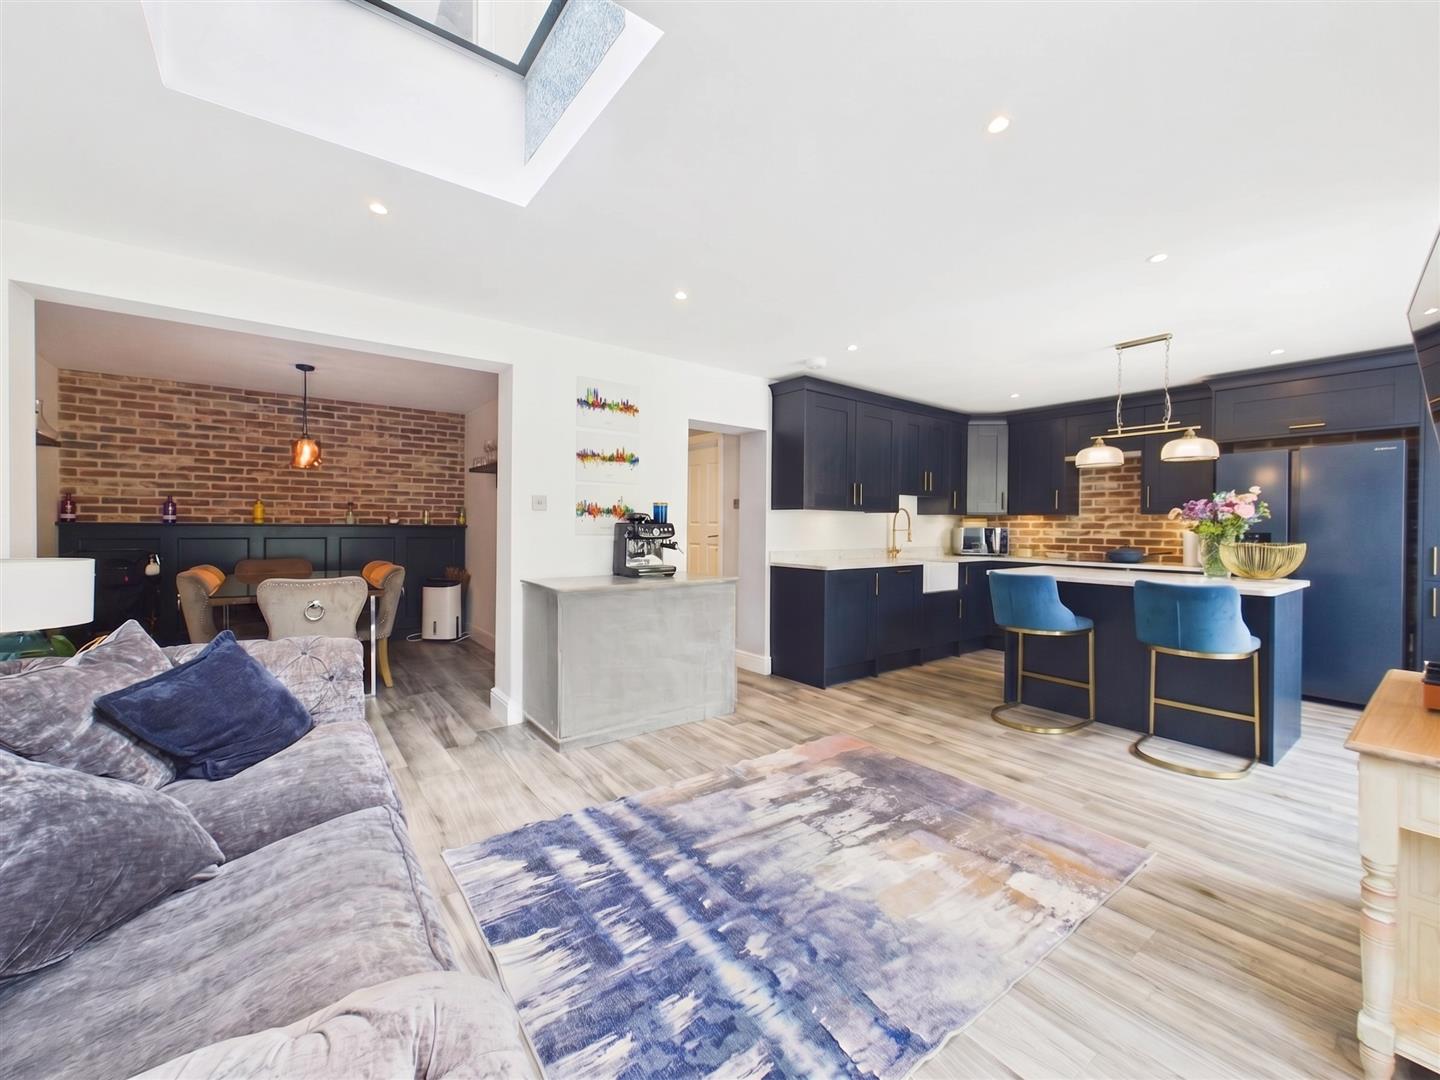
KITCHEN/LIVING ROOM
Rear aspect double glazed double doors to rear garden, skylight, downlighting, porcelain tiled flooring with under floor heating, a range of base and eye level units, breakfast bar, inset sink with drainer, integrated oven with induction hob and extractor hood, space for fridge freezer, integrated dishwasher, leading to:
DINING AREA
Porcelain tiled flooring, radiator.
FIRST FLOOR LANDING
Stairs to second floor landing, doors to:
BEDROOM TWO
Rear aspect double glazed window, downlighting, radiator, door to:
WET ROOM
Tiled flooring, tiled walls, rainfall shower attachment, low level wc, wall mounted wash hand basin, downlighting.
BEDROOM THREE
Front aspect double glazed leaded light window, picture rail, downlighting, radiator.
BEDROOM FOUR
Rear aspect double glazed window, downlighting, storage cupboard, radiator.
BATHROOM
Front aspect double glazed frosted leaded light window, laminate effect flooring, bath tub with mixer taps, shower cubicle with rainfall shower attachment with mixer taps, low level wc, wall mounted wash hand basin, heated towel rail.
SECOND FLOOR LANDING
Doors to:
BEDROOM ONE
Rear aspect double glazed window, downlighting, fitted air conditioning unit.
WALK-IN-WARDROBE
Skylight, eaves storage, downlighting, leading to:
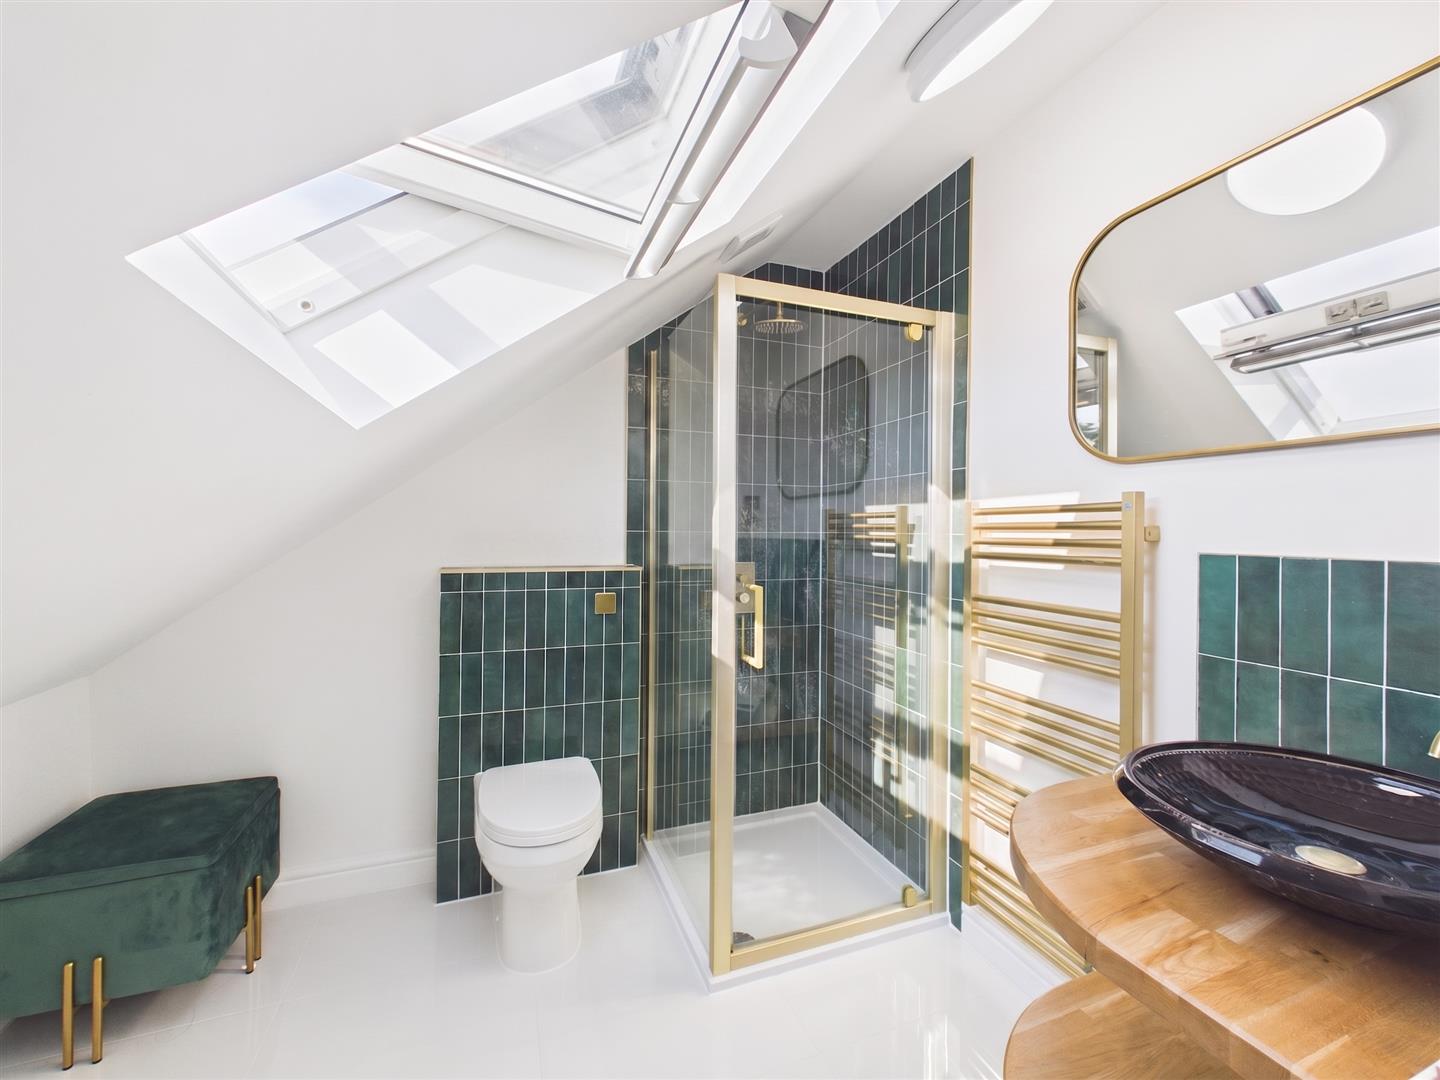
SHOWER ROOM
Skylight, Tiled flooring, shower cubicle with rainfall shower attachment and mixer taps, low level wc, wash hand basin with mixer taps, heated towel rail.
FRONT
Off street parking.
REAR GARDEN
Patio area, mainly laid to lawn, panel enclosed fence, garden shed x 1.
COUNCIL TAX
London Borough of Hillingdon - Band E - £2,500.01
N.B. WE RECOMMEND YOUR SOLICITOR VERIFIES THIS BEFORE EXCHANGE OF CONTRACTS.
DISTANCE TO STATIONS
Eastcote (0.6 miles) - Metropolitan/Piccadilly
Ruislip Manor (0.8 miles) - Metropolitan/Piccadilly
South Ruislip (0.8 miles) - Central/Chiltern Railways