







Linden Avenue, Ruislip
£550,000


Property Summary
Gibson Honey are delighted to present to the market this extended and larger than average terraced home. Situated in this highly convenient location this property briefly comprises: Three good size bedrooms, bay fronted lounge open planned with the dining room, spacious fitted kitchen and modern bathroom suite. The property benefits include: Double glazing, gas central heating, rear garden and off street parking. This property is set in the heart of Ruislip Manor and a short distance to the High Street which offers a good range of local shops, bus routes, restaurants and rail links(Metropolitan/Piccadilly). There are a number of highly regarded schools nearby including Lady Bankes Infant and Junior School and Ruislip High School. The A40 is within striking distance offering swift and easy access to both Central London and the Home Counties.
Full Details
ENTRANCE
Stairs to first floor landing, radiator, doors to:
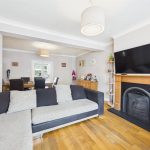
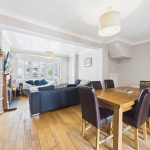
LIVING ROOM/DINER
Front aspect double glazed bay window with shutters, feature fireplace, radiator x 2, cupboard under stairs.
KITCHEN
Rear aspect double glazed window, rear aspect double glazed doors to rear garden, range of base and eye level units, inset sink with mixer taps, spaces for appliances, integrated double oven, induction hob with extractor over.
LANDING
Hatch to loft space, doors to:
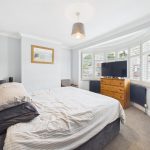
BEDROOM ONE
Front aspect double glazed bay window with shutters, radiator, door to large built in wardrobe.
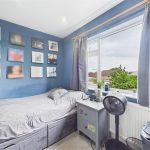
BEDROOM TWO
Rear aspect double glazed window, radiator.
BEDROOM THREE
Rear aspect double glazed window, radiator.
BATHROOM
Extractor fan, stand in shower cubicle with wall mounted shower attachment and rainfall shower head, vanity unit incorporating wash hand basin, low level wc, heated towel rail, fully tiled walls.
FRONT
Off street parking.
REAR GARDEN
Mainly laid to lawn, patio area, panel enclosed fence, brick built garden shed.
COUNCIL TAX
London Borough of Hillingdon - Band D - £2,045.46
N.B. WE RECOMMEND YOUR SOLICITOR VERIFIES THIS BEFORE EXCHANGE OF CONTRACTS.
DISTANCE FROM STATIONS
Ruislip Manor (0.3 Miles) - Metropolitan/Piccadilly
Eastcote (0.5 Miles) - Metropolitan/Piccadilly
Ruislip Gardens (1.2 Miles) - Central line