











Pine Gardens, Ruislip
£700,000

Property Features
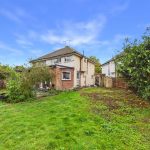
- Plot of Approximately One Third of an Acre
- Believed to be The Largest on Pine Gardens
- Garden Backs Directly onto Parkland and is Enclosed by Mature Trees
- Eastcote Station (0.5 miles) to Baker Street in Approximately 28 minutes
- Scope to Extend to the Side, Rear and Loft (STPP)
- The Original Pine Gardens Show Home
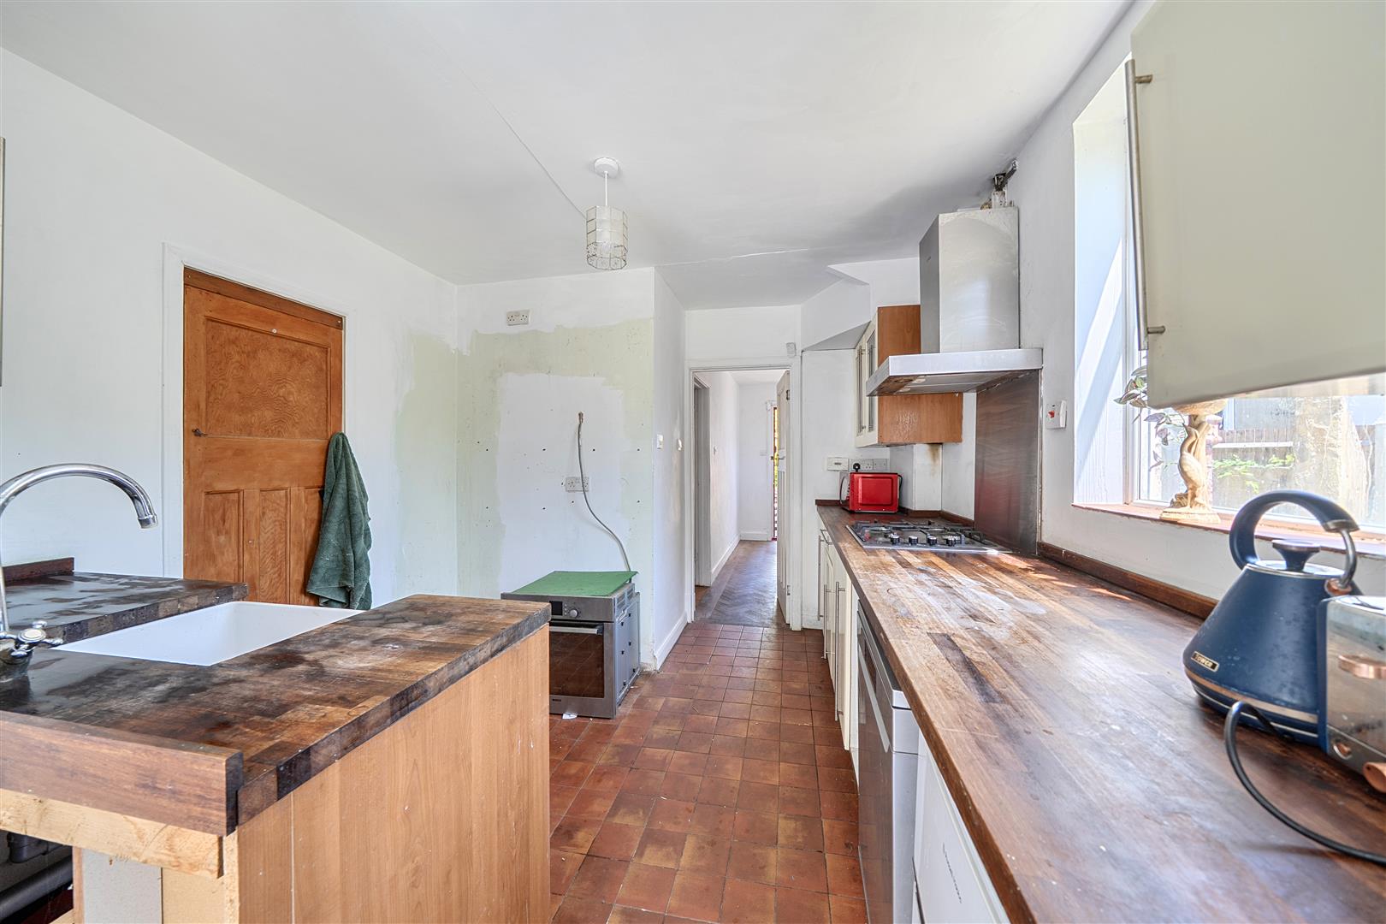
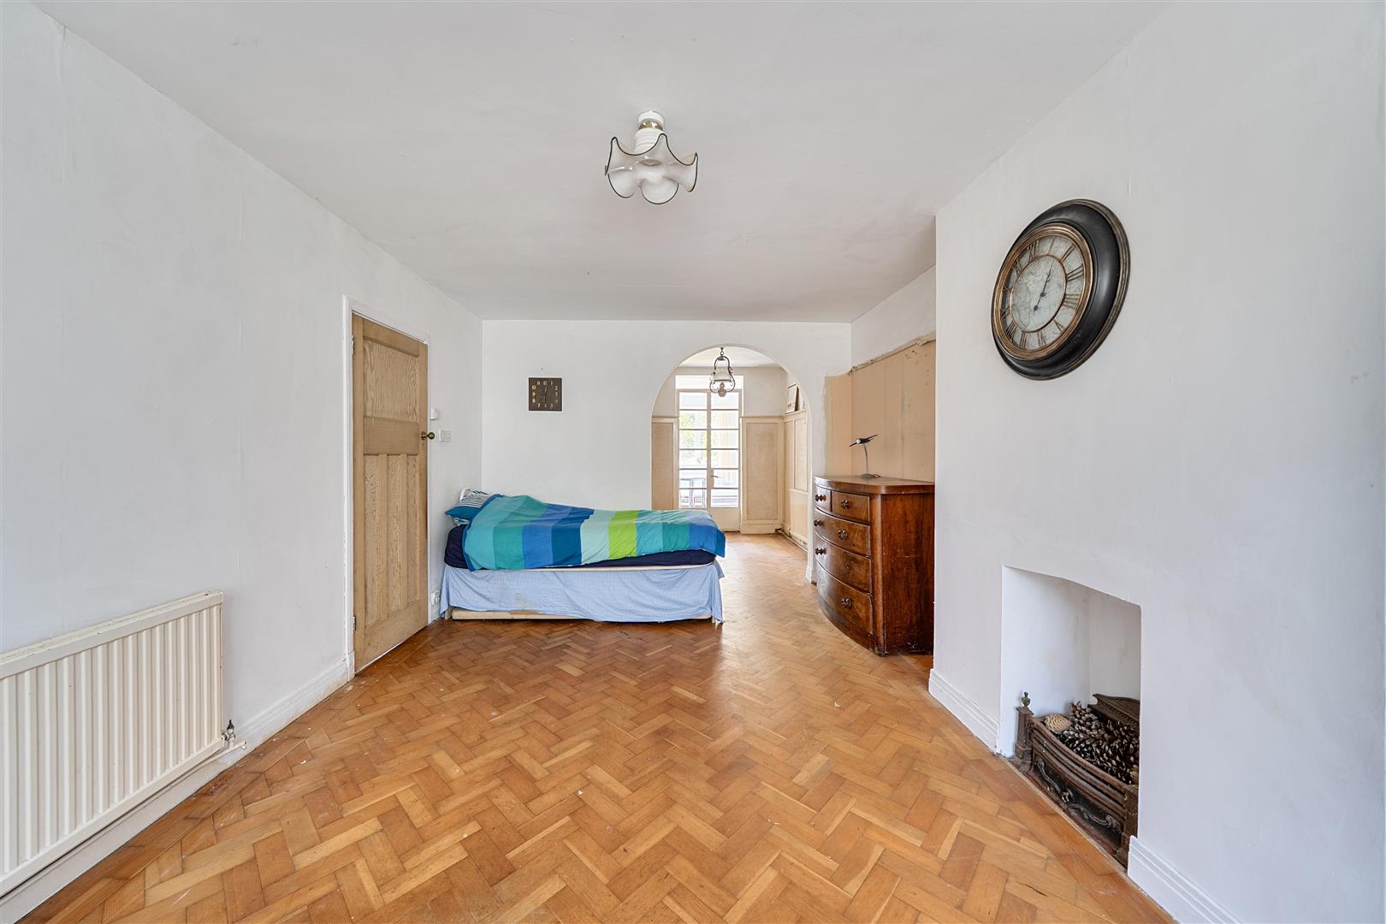
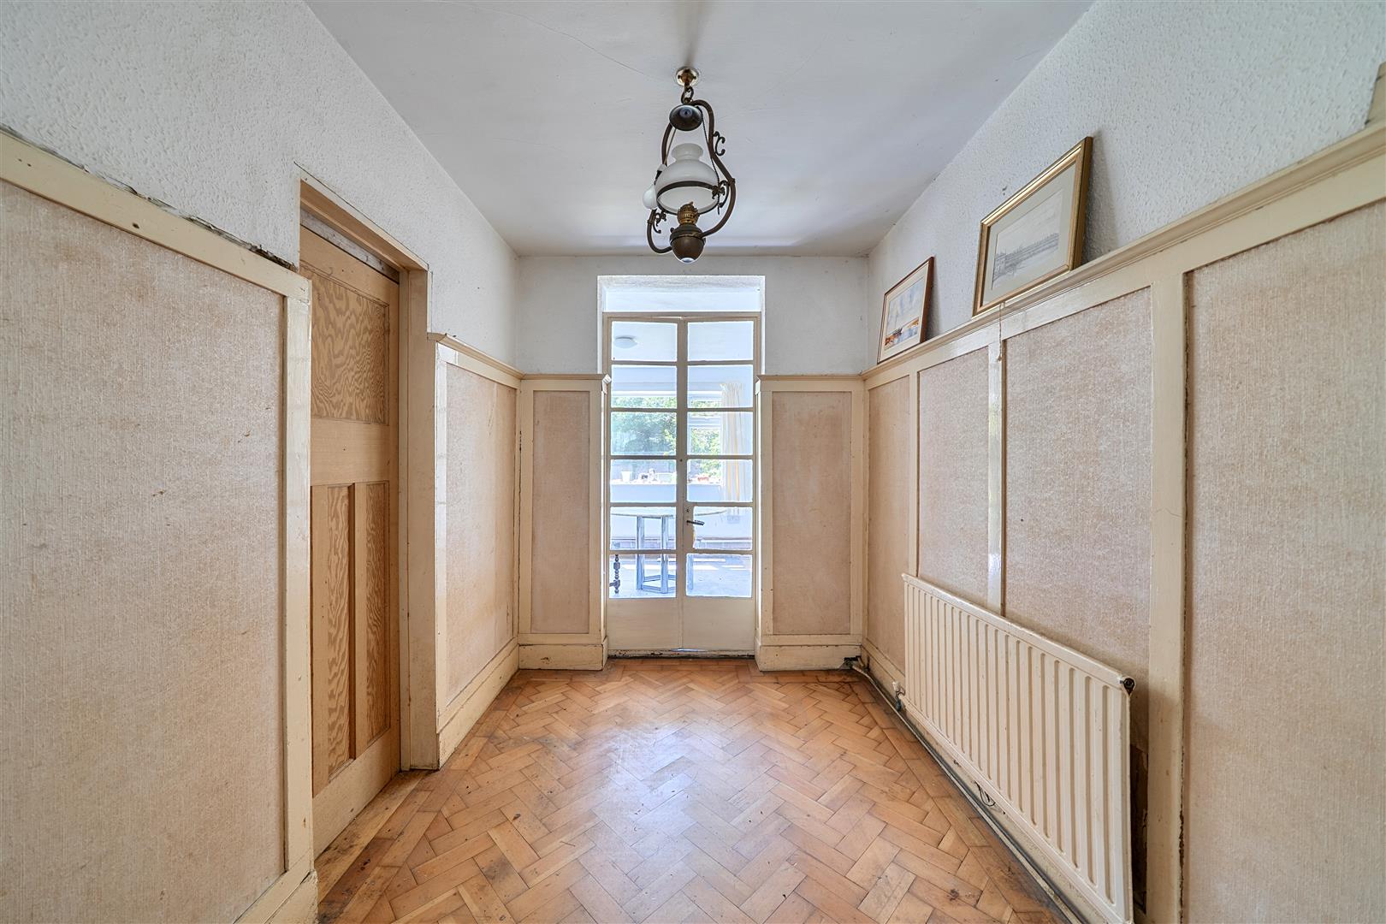
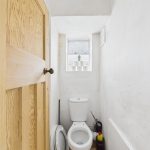
- Requires Full Modernisation Throughout, a Genuine Blank Canvas
- Detached Double Garage via Secure Service Road, Plus Off-Street Parking
- Close to Highly Regarded Schools
- First Time on Market in Over 60 Years
Property Summary
NO UPPER CHAIN. BELIEVED TO BE THE LARGEST PLOT ON PINE GARDENS AND OFFERED FOR SALE FOR THE FIRST TIME IN OVER 60 YEARS. Occupying approximately ONE THIRD OF AN ACRE, this is a rare opportunity for a buyer to create a truly outstanding family home. To the rear, a walled garden backs directly onto parkland, with mature trees rising on every side. The outlook is one of treetops and sky rather than neighbouring rooftops, providing a degree of seclusion seldom found in the area. Originally built as the show home when Pine Gardens was first developed and remaining in the same ownership for more than six decades, the property carries a unique sense of continuity and local history.
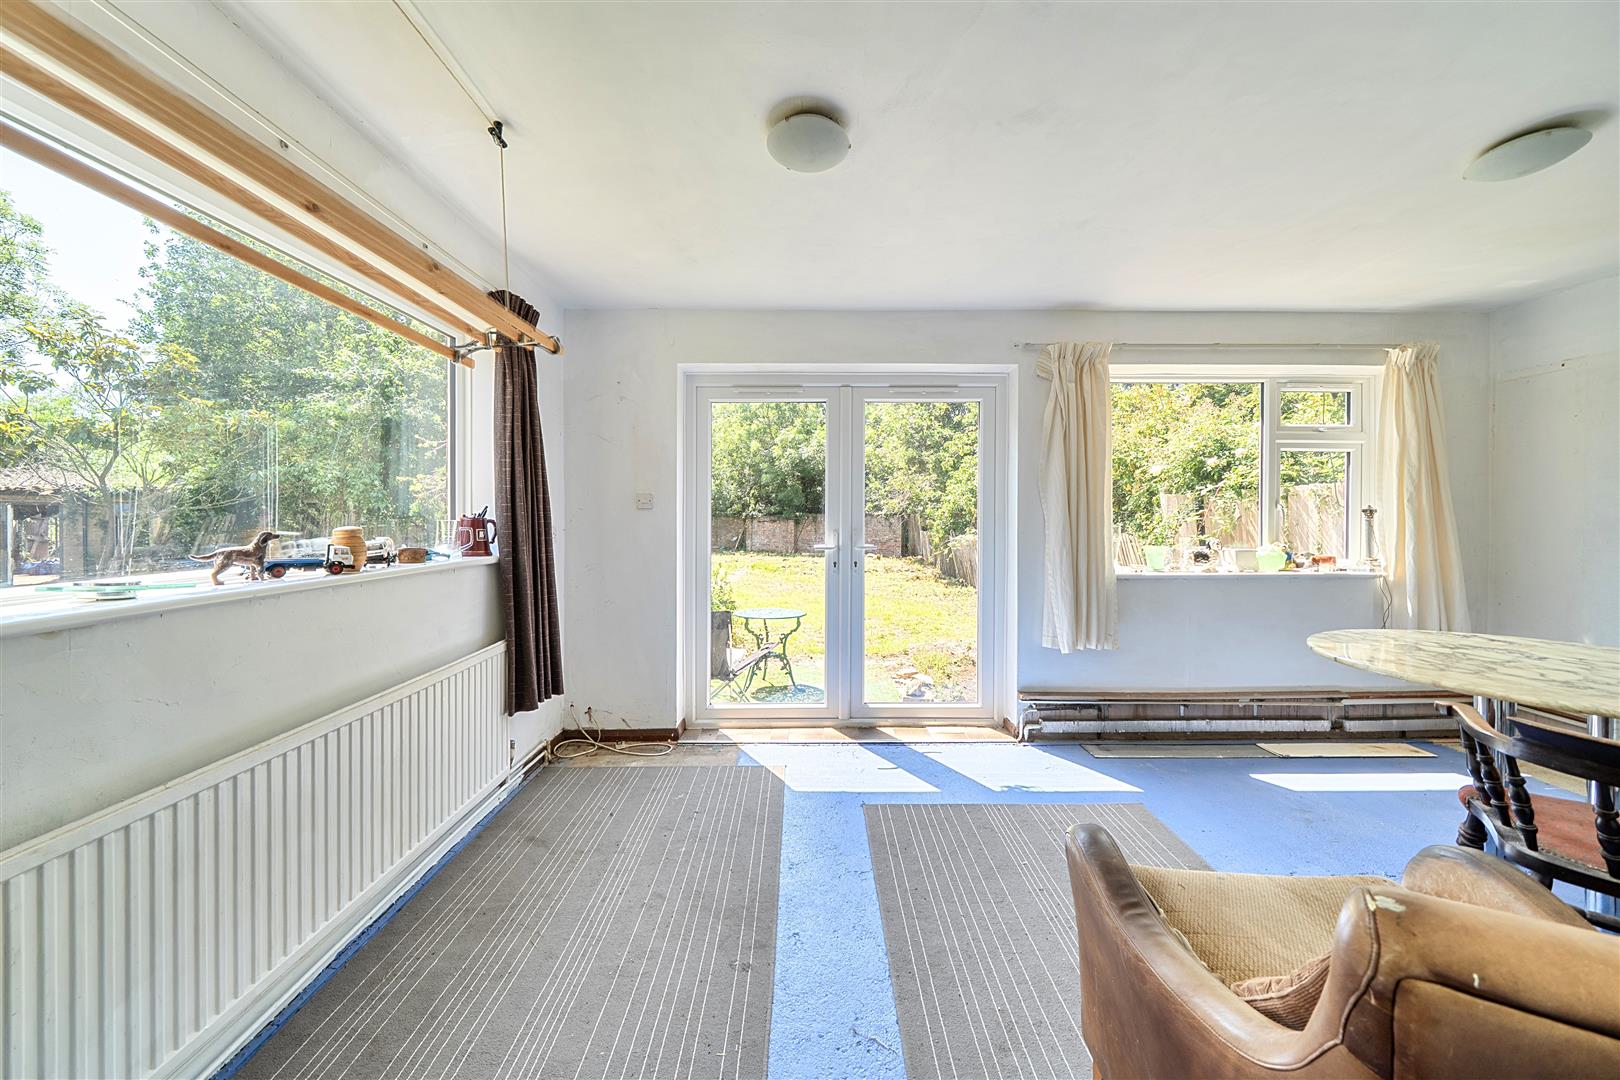
The SUBSTANTIAL PLOT offers significant scope for enlargement. Subject to the usual planning permissions, there is potential to extend to the side, rear and into the loft. We have been informed that the existing rear extension was constructed on foundations designed to support an additional storey, potentially simplifying the creation of a two storey rear extension. Even following substantial enlargement, the garden would remain exceptionally generous, with ample space for a swimming pool, detached garden office, or both.
Internally, the accommodation comprises two reception rooms, a kitchen, dining room, three well-proportioned bedrooms and a family bathroom. As expected of a home that has remained in the same ownership for over sixty years, the property would now benefit from modernisation, presenting a blank canvas for a purchaser to create a substantial family home tailored entirely to their own tastes. To the rear is a detached double garage accessed via a secure service road, together with additional off street parking. Eastcote Station is approximately half a mile away, with Metropolitan Line services reaching Baker Street in around 28 minutes.
The SUBSTANTIAL PLOT offers significant scope for enlargement. Subject to the usual planning permissions, there is potential to extend to the side, rear and into the loft. We have been informed that the existing rear extension was constructed on foundations designed to support an additional storey, potentially simplifying the creation of a two storey rear extension. Even following substantial enlargement, the garden would remain exceptionally generous, with ample space for a swimming pool, detached garden office, or both.
Internally, the accommodation comprises two reception rooms, a kitchen, dining room, three well-proportioned bedrooms and a family bathroom. As expected of a home that has remained in the same ownership for over sixty years, the property would now benefit from modernisation, presenting a blank canvas for a purchaser to create a substantial family home tailored entirely to their own tastes. To the rear is a detached double garage accessed via a secure service road, together with additional off street parking. Eastcote Station is approximately half a mile away, with Metropolitan Line services reaching Baker Street in around 28 minutes.
Full Details
COUNCIL TAX
London Borough of Hillingdon - Band E - £2,500.01
N.B. WE RECOMMEND YOUR SOLICITOR VERIFIES THIS BEFORE EXCHANGE OF CONTRACT
DISTANCE TO STATIONS
Eastcote (0.5 miles) — Metropolitan / Piccadilly lines; Baker Street in approximately 28 minutes
Ruislip Manor (0.8 miles) — Metropolitan / Piccadilly lines
Ruislip Gardens (1.4 miles) — Central line