












Richmond Gardens, Harrow
£875,000


Property Features
- Detached Chalet Bungalow
- Three Good Size Bedrooms
- Well Maintained Rear Garden
- Modern Kitchen
- Two Bathrooms
- Spacious Living room
- Quiet Cul-de-sac
- Off Street Parking for Several Vehicles.
Property Summary
We are delighted to bring to market this immaculately presented three double bedroom detached chalet bungalow, tucked away in a quiet cul-de-sac on the sought-after Harrow/Stanmore border.
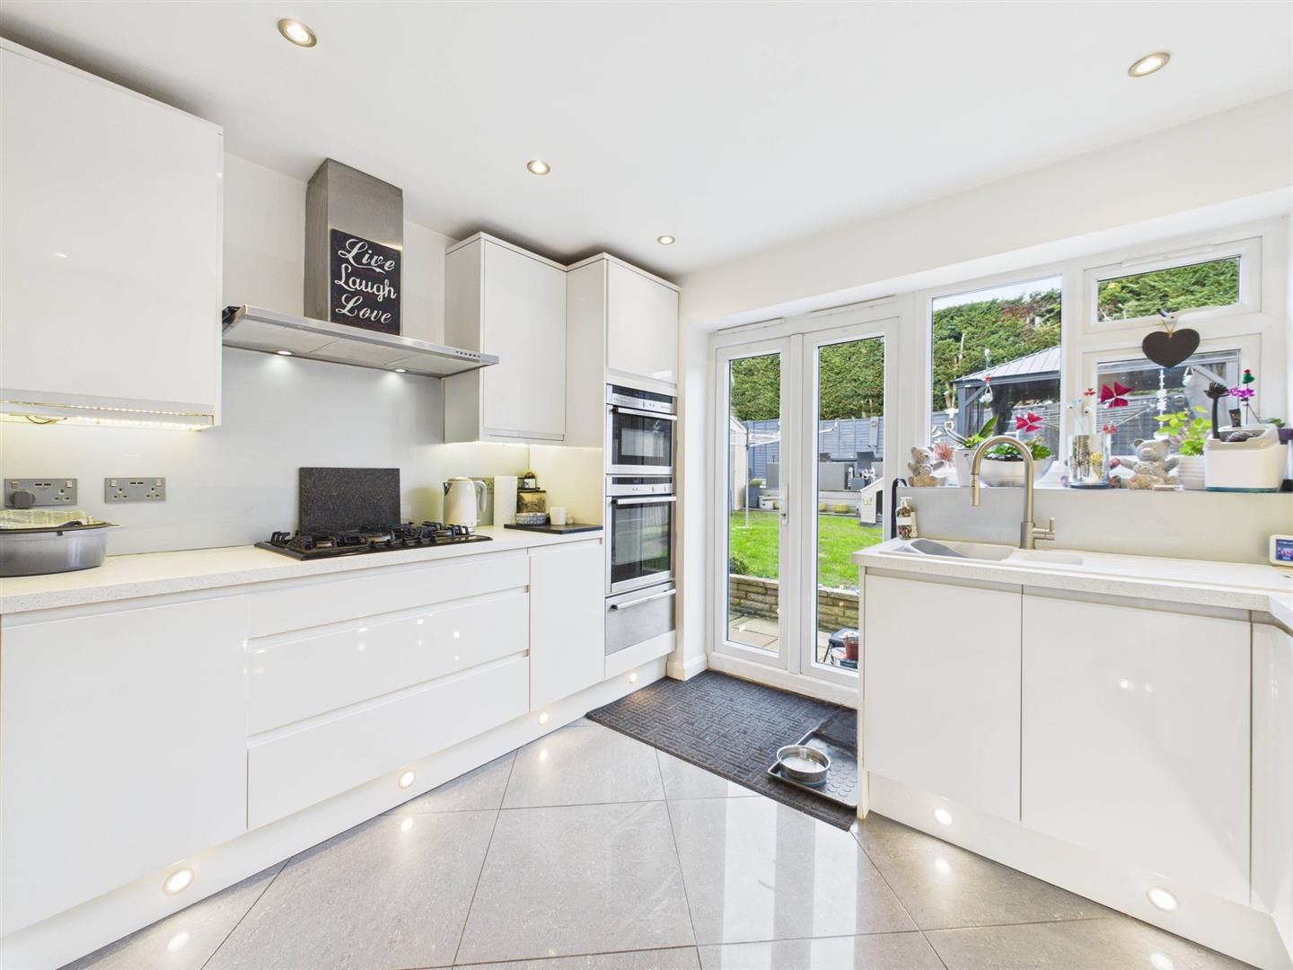
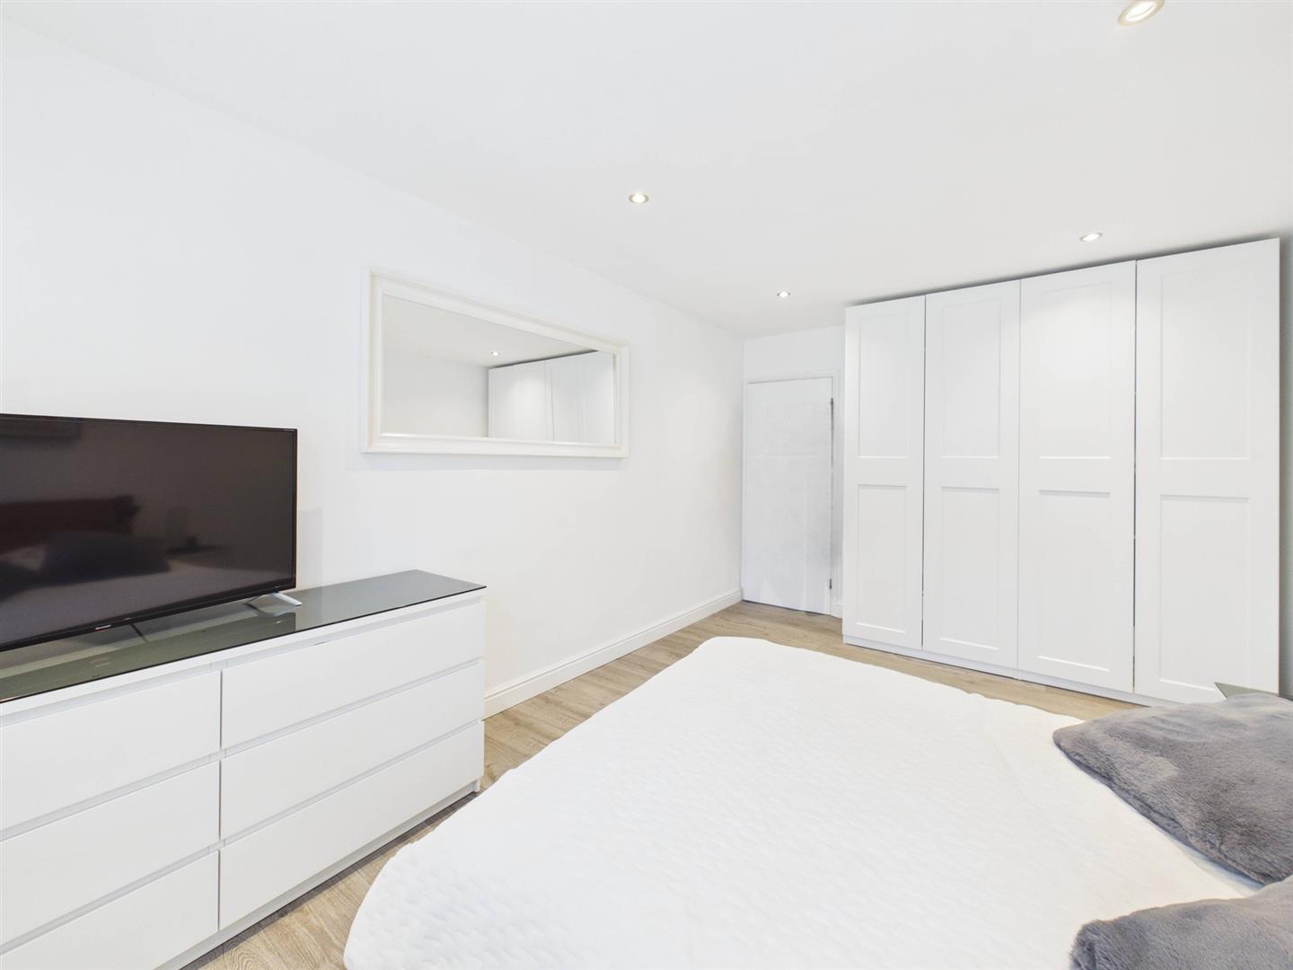
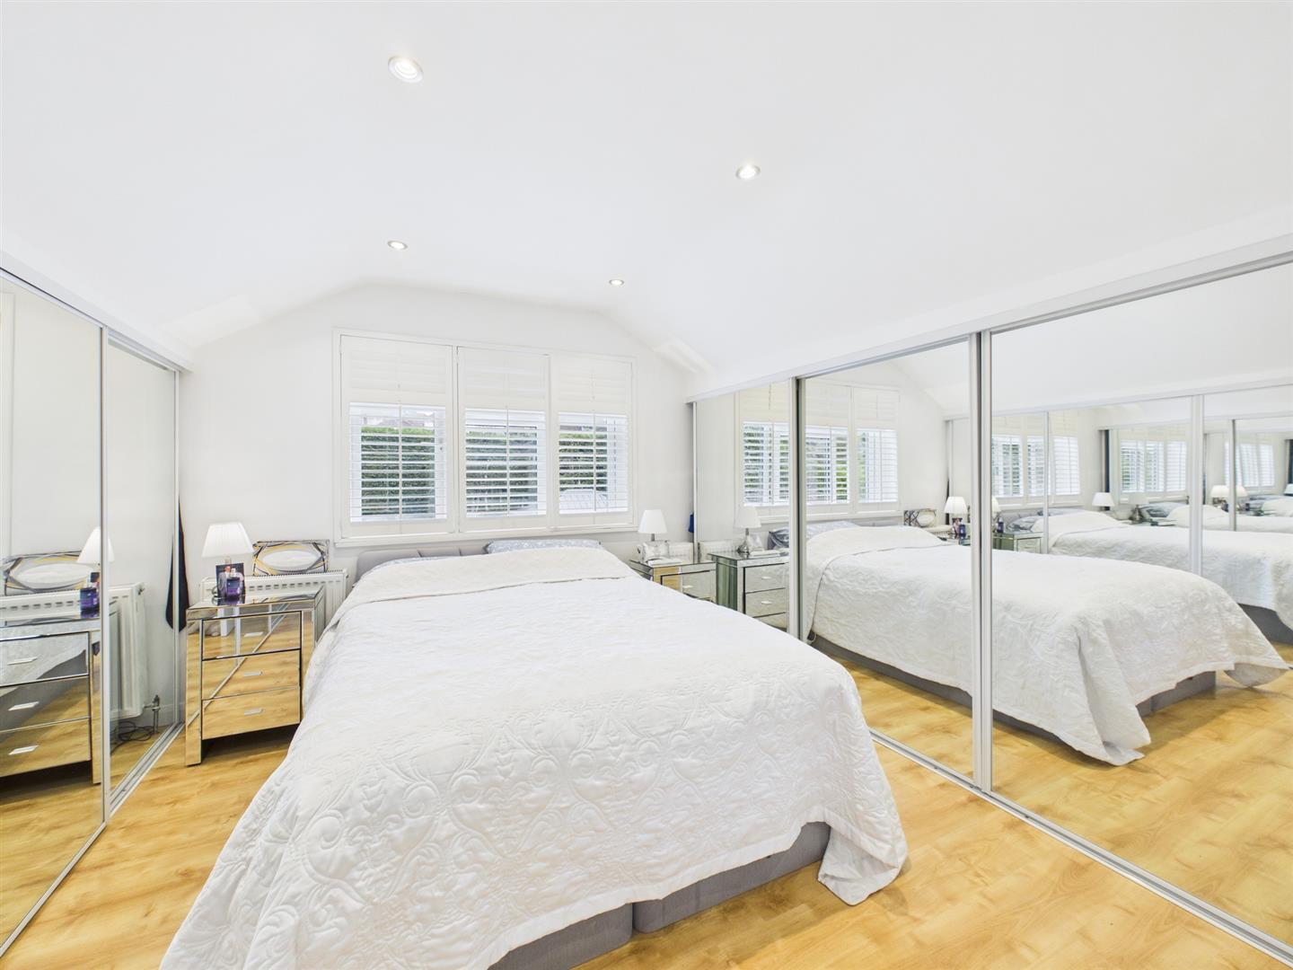
The property offers bright and versatile accommodation, including a spacious dual-aspect reception/dining room, a modern fully fitted kitchen with integrated appliances, three generous double bedrooms, a family bathroom, additional shower room with separate WC, and an integral garage with potential to convert (STPP).
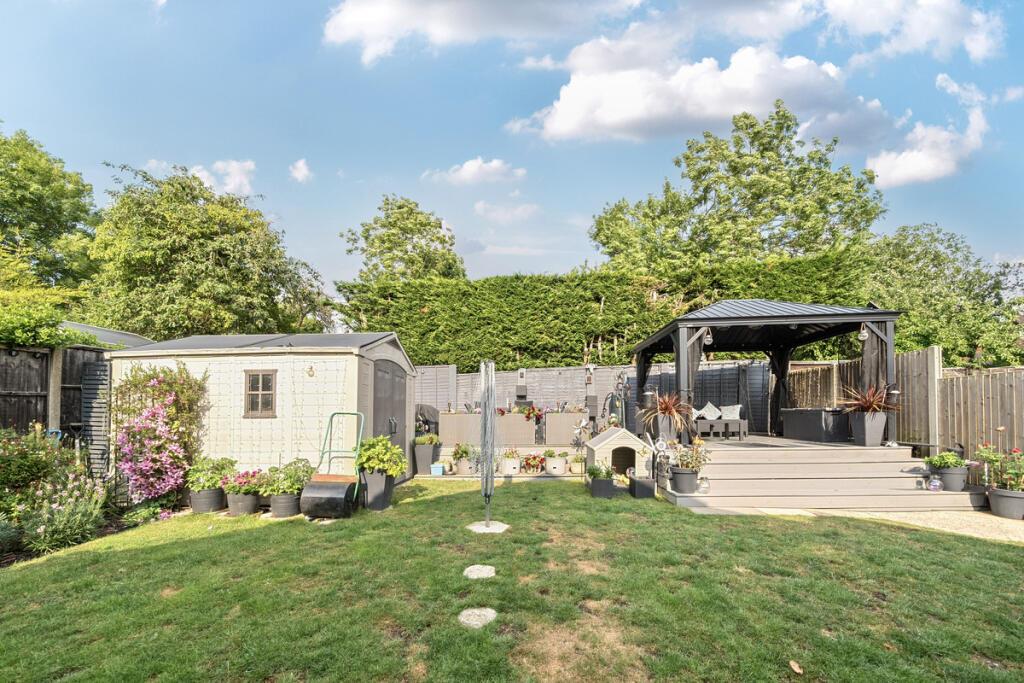
The attractive rear garden features a patio, lawn and covered raised decking area, ideal for entertaining, while the front provides off-street parking for several vehicles. Further potential to extend into the loft (STPP).
Conveniently located for highly regarded schools including Bentley Wood and Avanti House.
The property offers bright and versatile accommodation, including a spacious dual-aspect reception/dining room, a modern fully fitted kitchen with integrated appliances, three generous double bedrooms, a family bathroom, additional shower room with separate WC, and an integral garage with potential to convert (STPP).
The attractive rear garden features a patio, lawn and covered raised decking area, ideal for entertaining, while the front provides off-street parking for several vehicles. Further potential to extend into the loft (STPP).
Conveniently located for highly regarded schools including Bentley Wood and Avanti House.
Full Details
ENTRANCE HALL
Front aspect double glazed door, front aspect double glazed frosted window, downlighting, parquet flooring, radiator, stairs to first floor landing, doors to;
LIVING ROOM
Front aspect double glazed window, side aspect double glazed frosted windows, parquet flooring, downlighting, radiator.
KITCHEN
Rear aspect double glazed window, rear aspect double glazed door to rear garden, downlighting, tiled flooring, radiator, a range of base and eye level units, integrated gas hob with five hob rings, sink and drainer, extractor fan, oven x2, space for fridge freezer, dishwasher, washing machine.
BEDROOM
Rear aspect double glazed window, downlighting, radiator.
BEDROOM
Rear aspect double glazed window, downlighting, radiator.
BATHROOM
Side aspect double glazed frosted, tiled flooring, tiled walls, downlighting, stand in shower cubicle, vanity unit incorporating wash hand basin, heated towel rail.
W/C
Side aspect double glazed frosted window, downlighting, fully tiled walls, low level w/c, wash hand basin.
FIRST FLOOR LANDING
Downlighting, doors to;
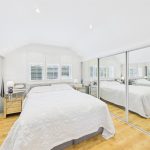
BEDROOM
Rear aspect double glazed window, downlighting, fitted wardrobes.
BATHROOM
Velux double glazed window, part tiled walls, panel enclosed bathtub with mixer taps and shower attachment, wash hand basin, low level w/c, heated towel rail, door to loft room.
GARAGE
Up and over door, lighting, space for washing machine, fridge and freezer.
GARDEN
Mainly laid to lawn, patio area, decking area, shed.
COUNCIL TAX
London Borough of Harrow - Band E - £2,928.27
N.B. WE RECOMMEND YOUR SOLICITOR VERIFIES THIS BEFORE EXCHANGE OF CONTRACTS.
DISTANCE TO STATIONS
Headstone Lane (1.5 Miles) - Lioness Line
Stanmore (1.7 Miles) - Jubilee Line