











Seaford Close, Ruislip
£700,000

Property Features
- No Upper Chain
- Detached Home
- Four Bedrooms
- Two Bathrooms
- North Ruislip
- Garage via Own Drive
- Three Reception Rooms
- Utility Room
- Office/Study
- Close to Highly Regarded Schools
Property Summary
NO UPPER CHAIN. Nestled within a quiet and highly desirable cul-de-sac on Seaford Close, Ruislip, this impressive four-bedroom detached residence offers spacious and versatile accommodation, perfectly suited to modern family living. Beautifully arranged over two floors, the property welcomes you with a generous entrance hall leading to a bright and inviting living room, ideal for both everyday relaxation and entertaining guests. A separate dining room provides the perfect setting for family meals and special occasions, while the conservatory enjoys pleasant views over the private rear garden and offers additional reception space throughout the year. The well-appointed kitchen is complemented by a practical utility room, creating a functional hub for busy family life. A dedicated office/study provides an excellent work from home environment, while a ground floor bathroom adds further convenience and flexibility. The first floor comprises four well-proportioned bedrooms all with fitted wardrobes, offering comfortable accommodation for growing families, together with a family bathroom serving the upper level. Externally, the property continues to impress with a private driveway providing ample off-street parking and access to the garage.
Located just moments from the Central line and Chiltern Railways. Ruislip station (Metropolitan & Piccadilly) is also within walking distance, along with Ruislips bustling High Street, offering multiple shopping facilities to include Waitrose, Co Op, Sainsburys Local and numerous restaurants. The A40/M25 are within striking distance offering swift and easy access to both Central London and the Home Counties.
Located just moments from the Central line and Chiltern Railways. Ruislip station (Metropolitan & Piccadilly) is also within walking distance, along with Ruislips bustling High Street, offering multiple shopping facilities to include Waitrose, Co Op, Sainsburys Local and numerous restaurants. The A40/M25 are within striking distance offering swift and easy access to both Central London and the Home Counties.
Full Details
ENTRANCE HALL
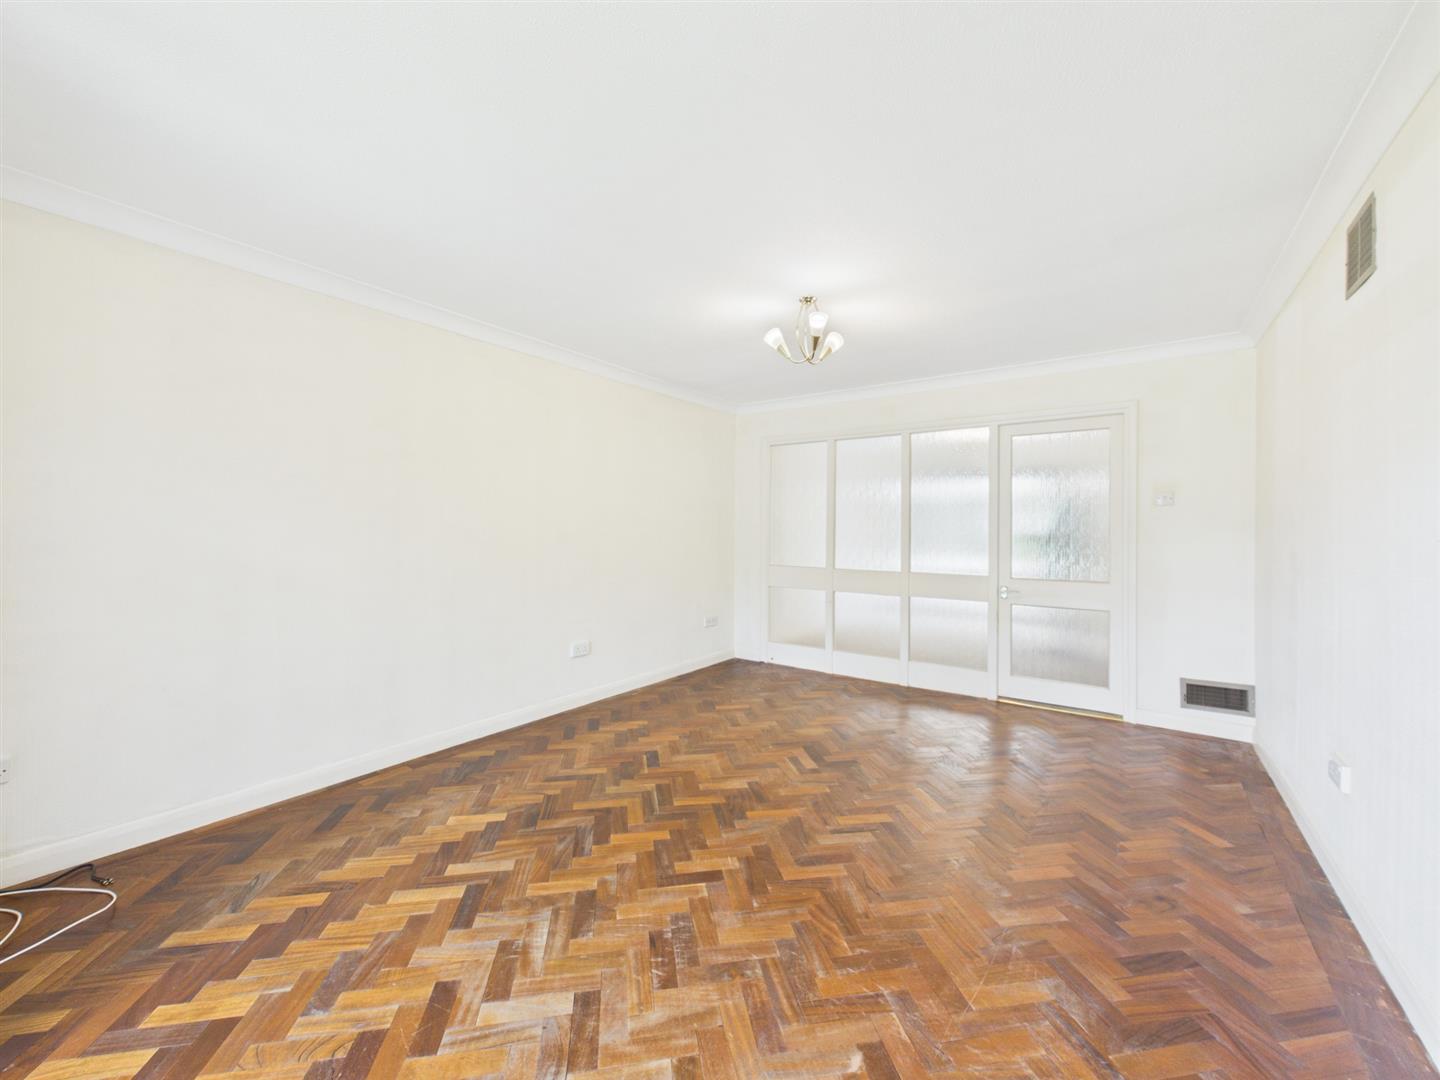
Front aspect entrance door, parquet flooring, coved ceiling, stairs to first floor landing, doors to:
SHOWER ROOM
Front aspect double glazed frosted window, tiled flooring, part tiled walls, shower cubicle with shower attachment and mixer taps, wall mounted wash hand basin, low level wc.
LIVING ROOM
Front aspect double glazed window, parquet flooring, coved ceiling, door to:
DINING ROOM
Coved ceiling, rear aspect double glazed sliding door to:
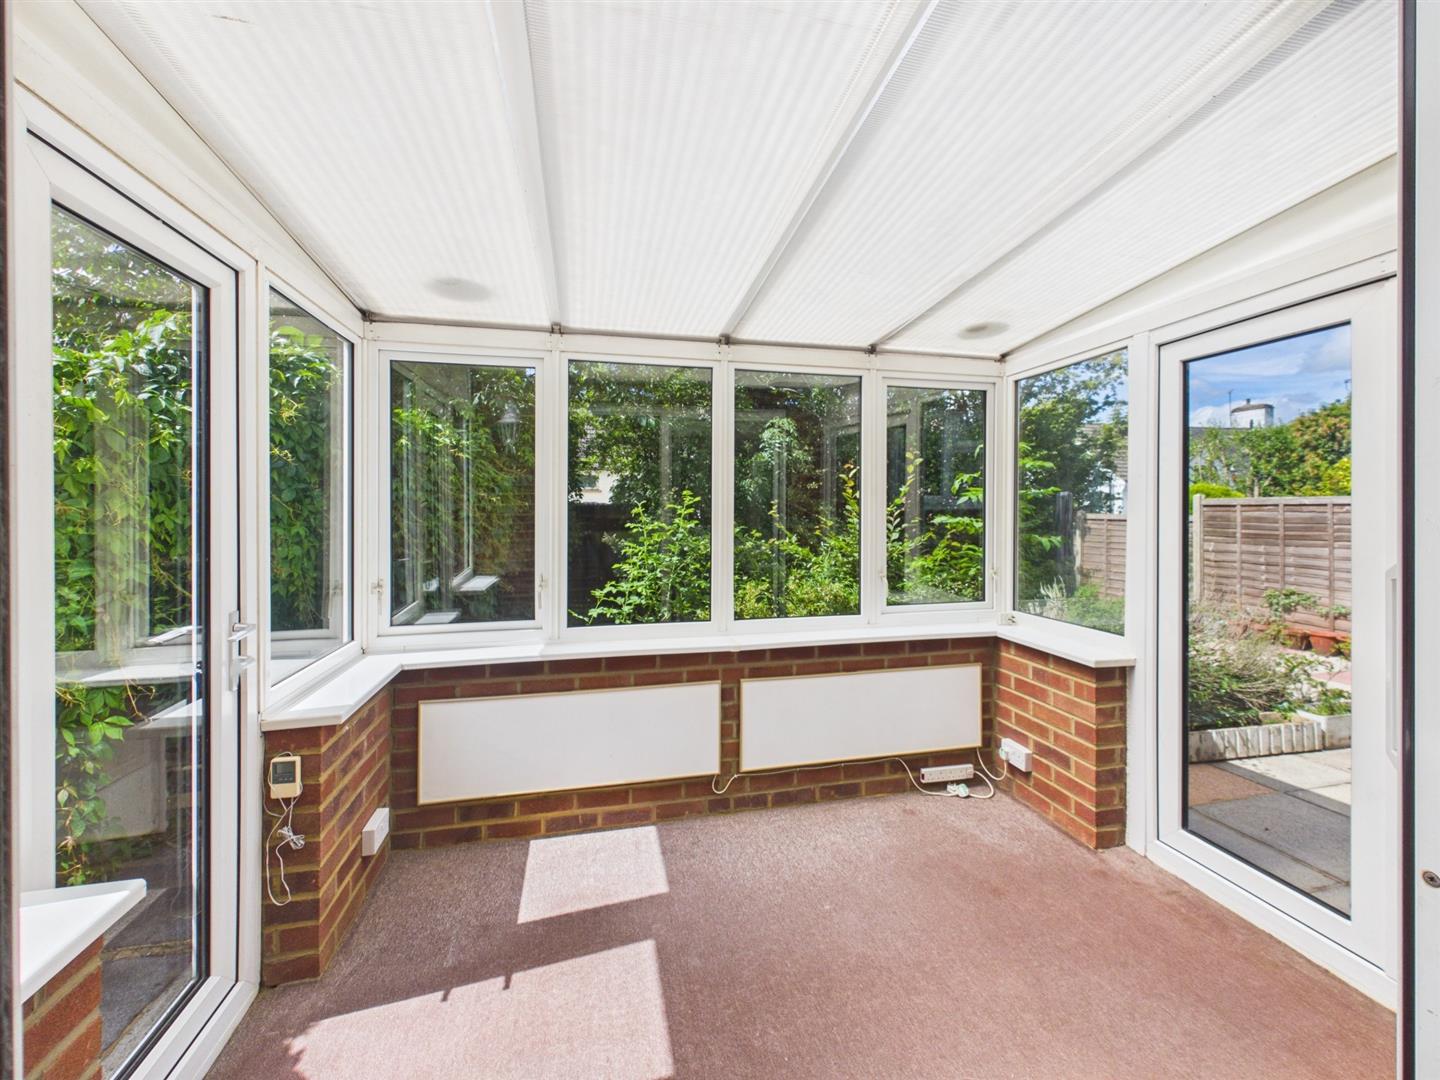
CONSERVATORY
Dual aspect double glazed windows, dual aspect double glazed doors to rear garden.
KITCHEN
Rear aspect double glazed window, tiled flooring, tiled walls, a range of base and eye level units, one and a half stainless steel sink with drainer, storage cupboard housing boiler, storage cupboard, integrated double oven, four gas hob rings with extractor hood, space for fridge, freezer and dishwasher.
UTILITY ROOM
Tiled flooring, space for fridge and freezer, door to garage, door to:
OFFICE/STUDY
Rear aspect double glazed window, rear aspect double glazed door to rear garden, wall mounted wash hand basin, electric storage heater.
GARAGE
Up and over door, power and lighting, housing electric & gas meter.
FIRST FLOOR LANDING
Side aspect frosted window, hatch to loft space, doors to:
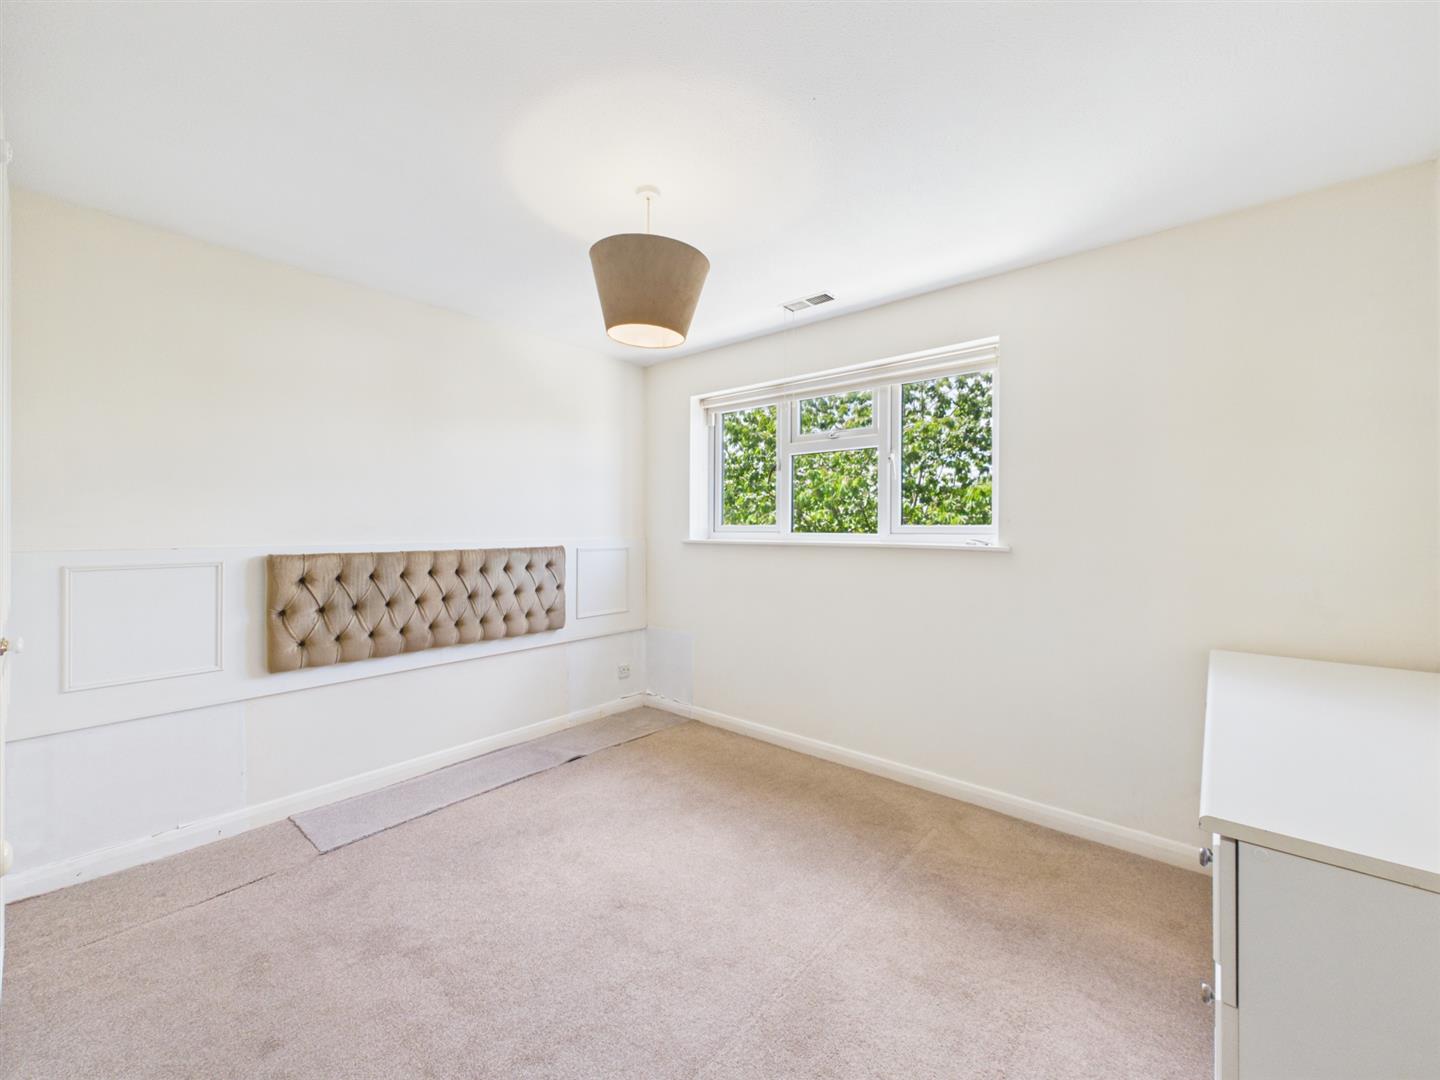
BEDROOM ONE
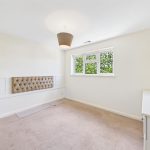
Rear aspect double glazed window, vanity unit incorporating wash hand basin, fitted wardrobes.
BEDROOM TWO
Front aspect double glazed window, fitted wardrobe.
BEDROOM THREE
Rear aspect double glazed window, fitted wardrobe.
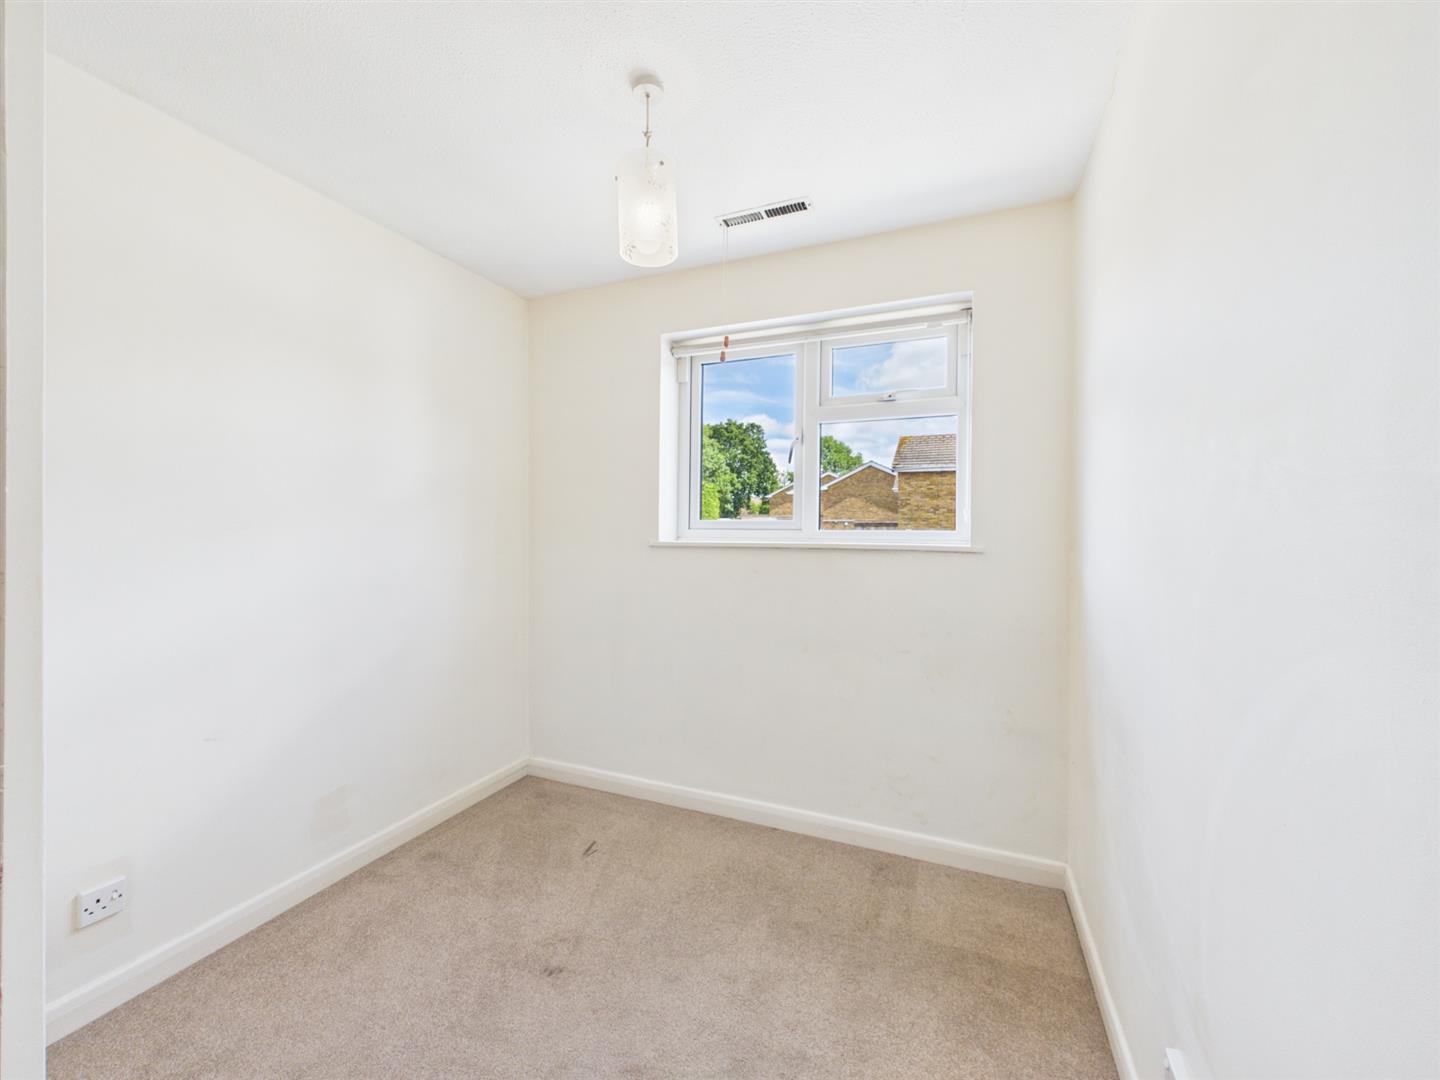
BEDROOM FOUR
Front aspect double glazed window, storage cupboard.
BATHROOM
Side aspect double glazed frosted window, tiled flooring, part tiled walls, panel enclosed bath with shower attachment and mixer taps, vanity unit incorporating wash hand basin, low level wc,
FRONT
Off street parking.
REAR GARDEN
Patio area, laid to lawn, panel enclosed fence, side access x 2.
COUNCIL TAX
London Borough of Hillingdon - Band F - £2,954.55
N.B. WE RECOMMEND YOUR SOLICITOR VERIFIES THIS BEFORE EXCHANGE OF CONTRACTS.
DISTANCE TO STATIONS
West Ruislip (0.7 Miles) - Central/Chiltern Railways
Ruislip (0.8 Miles) - Metropolitan/Piccadilly
Ickenham (1.2 Miles) - Metropolitan/Piccadilly