






Selby Chase, Ruislip
£550,000


Property Features
- No Upper Chain
- End of Terrace Home
- Three Bedrooms
- Modern Bathroom Suite
- Through Lounge/Diner
- Spacious Kitchen
- Conservatory
- Off Street Parking
- Highly Convenient Location
- Rear Garden
Property Summary
An end of terrace three bedroom 'B' type Manor home set in this highly convenient location with plenty of potential subject to the usual planning constraints. Coming to the market with NO UPPER CHAIN and in need of some modernisation this property briefly comprises: Bay fronted open plan lounge/dining room, spacious kitchen, downstairs modern bathroom suite, conservatory and three good size bedrooms. The property benefits include: Double glazing, gas central heating and off street parking. Situated on this sought after road in Ruislip Manor this residence is a short walk from the areas shopping and transport facilities (Metropolitan/Piccadilly Lines). The A40/M40 is just a short drive away providing easy and direct access into Central London and the Home Counties. The property is ideally located within the catchment areas of highly regarded schools and is just a short stroll to the local parks.
Full Details
ENTRANCE PORCH
Front aspect door to:
ENTRANCE HALL
Front aspect door, radiator, stairs to first floor landing, door to:
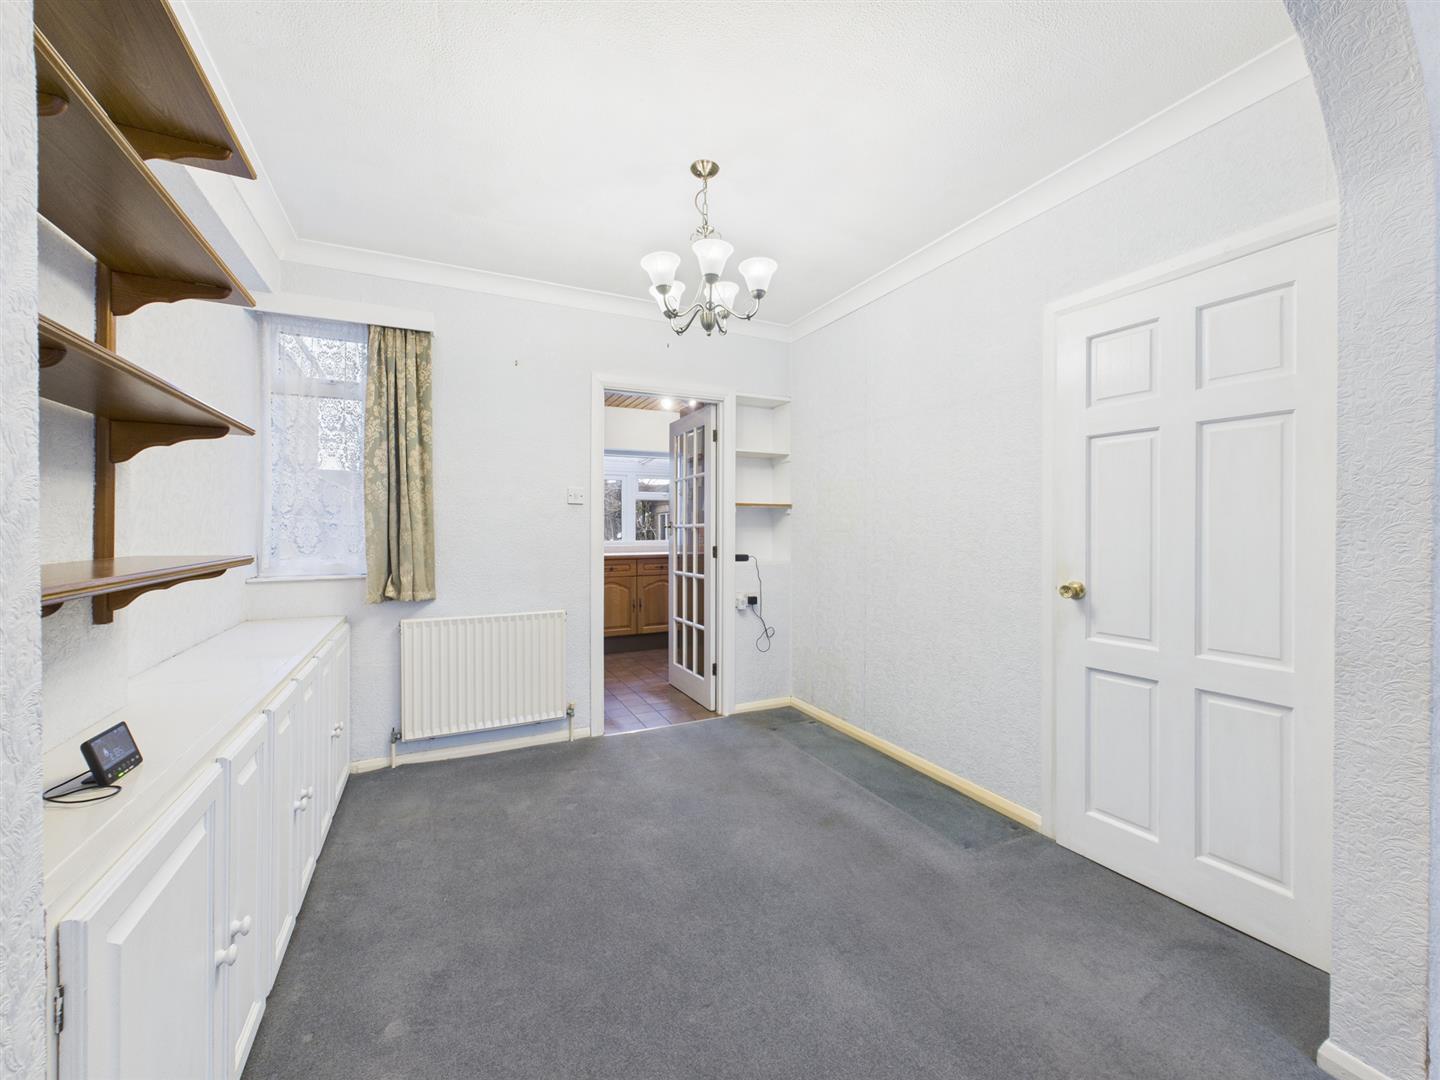
LOUNGE/DINING ROOM
Front aspect double glazed bay window, radiator x 3, built in cupboards, under stairs storage cupboard, rear aspect double glazed window, coved ceiling.
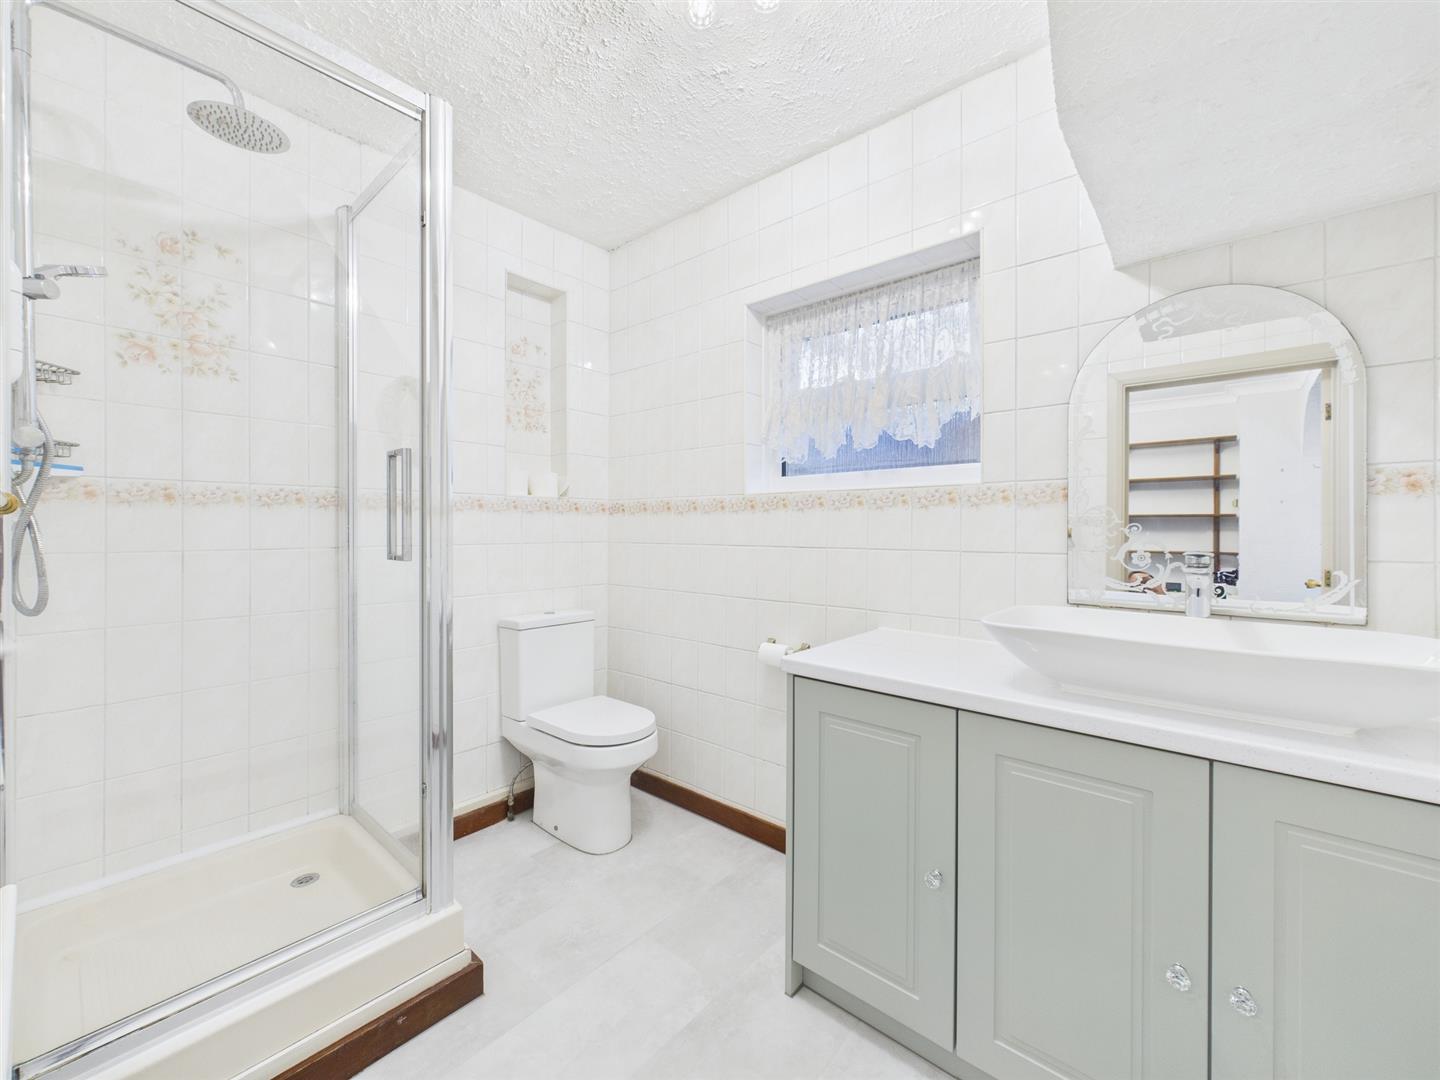
DOWNSTAIRS BATHROOM
Side aspect double glazed frosted window, stand in shower cubicle, radiator, vanity unit incorporating wash hand basin, low level wc.
KITCHEN
Dual aspect double glazed window, part tiled walls, one and a half stainless steel sink and drainer, range of base and eye level units, wall mounted boiler, gas point.
CONSERVATORY
Rear aspect double glazed windows, rear aspect double glazed French doors to rear garden, side aspect double glazed door, double radiator x 2, space for washing machine, storage cupboard with worktop over.
LANDING
Side aspect double glazed window, hatch to loft space, doors to:
BEDROOM ONE
Front aspect double glazed bay window, radiator, double radiator, range of built in mirrored wardrobes, storage cupboards over stairs, coved ceiling.
BEDROOM TWO
Rear aspect double glazed window, radiator, coved ceiling.
BEDROOM THREE
Rear aspect double glazed window, radiator, built in cupboard.
FRONT
Off street parking.
REAR GARDEN
Brick built storage shed, mainly laid to lawn, patio area, side access, lean to.
COUNCIL TAX
London Borough of Hillingdon - Band D - £1,952.38
N.B. WE RECOMMEND YOUR SOLICITOR VERIFIES THIS BEFORE EXCHANGE OF CONTRACTS.
DISTANCE TO STATIONS
Ruislip Manor (0.4 Miles) - Metropolitan/Piccadilly
Ruislip (0.6 Miles) - Metropolitan/Piccadilly
Ruislip Gardens (0.6 Miles) - Central line
South Ruislip (0.9 Miles) - Central/Chiltern Railways