






Sidmouth Drive, Ruislip
£699,000

Property Features
- NO UPPER CHAIN
- THREE Double Bedrooms
- THREE Ensuites

- EPC Rating A
- Beautifully Presented Kitchen/ Diner
- Off Street Parking
- Underfloor Heating
- Bifold Doors to Rear Garden
- EV Chargers
Property Summary
*NO UPPER CHAIN*. A stunning BRAND NEW three bedroom semi-detached home located on the desirable Sidmouth Drive in Ruislip, offering beautifully arranged accommodation across three floors and finished to an exceptional standard throughout. Designed with modern family living in mind, the ground floor boasts a spacious open-plan kitchen, dining, and living area with contemporary fittings and ample natural light, creating the perfect space for both relaxing and entertaining. A separate utility area/guest WC complete the ground floor. The first floor comprises two generously sized double bedrooms, with one featuring a walk-in-wardrobe and both benefiting from stylish private en-suite bathrooms, offering comfort and convenience for family members or guests alike. Occupying the top floor is an impressive principal bedroom suite featuring its own luxurious en-suite shower room and Juliet balcony, providing a peaceful and private retreat. Further benefits include; Under floor heating across the entire ground floor, EPC rating A, EV chargers, Solar Panel and a 10 year new build warranty. Set in this popular location within walking distance of Ruislip High Street, Ruislip Manor and Ruislip Gardens, the property is ideally located for a number of local schools including Sacred Heart, Ladybankes and Ruislip High. Equidistant to an array of train stations including Ruislip Gardens and Ruislip Manor (Central/Piccadilly/Metropolitan) and conveniently located for the A40/M40/M25 offering access into London and the Home Counties.
Full Details
ENTRANCE HALL
Front aspect double glazed frosted glass front door, tiled flooring, underfloor heating, LED lighting, under-stair storage cupboard, doors to :
DOWNSTAIRS W/C
Front aspect double glazed frosted glass leaded light window, tiled flooring, tiled walls, downlighting, underfloor heating, low level wc, vanity unit incorporating counter-top basin
KITCHEN/ DINER
Side aspect double glazed leaded light windows, rear aspect double glazed bi-folding doors, tiled flooring, downlighting, underfloor heating, kitchen island with breakfast bar, four ring gas hob, ceiling mounted extractor hood, stainless steel sink and a half, a range of base and eye level units, various integrated appliances.
FIRST FLOOR LANDING
Side aspect double glazed leaded light window, LED lighting, doors to:
BEDROOM TWO
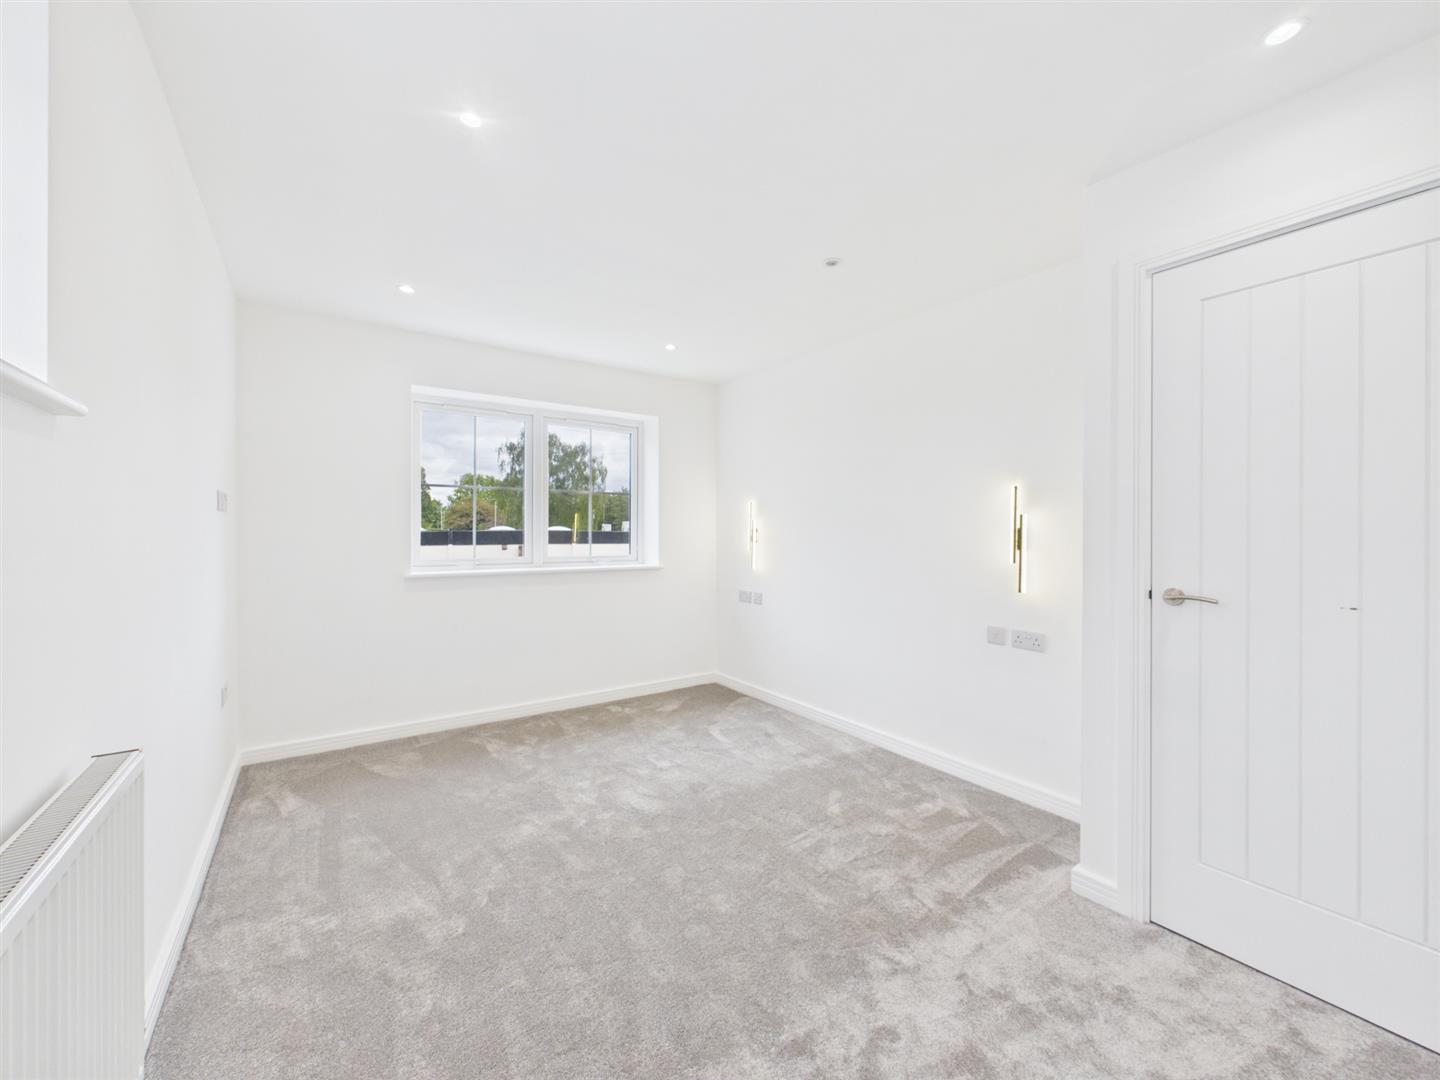
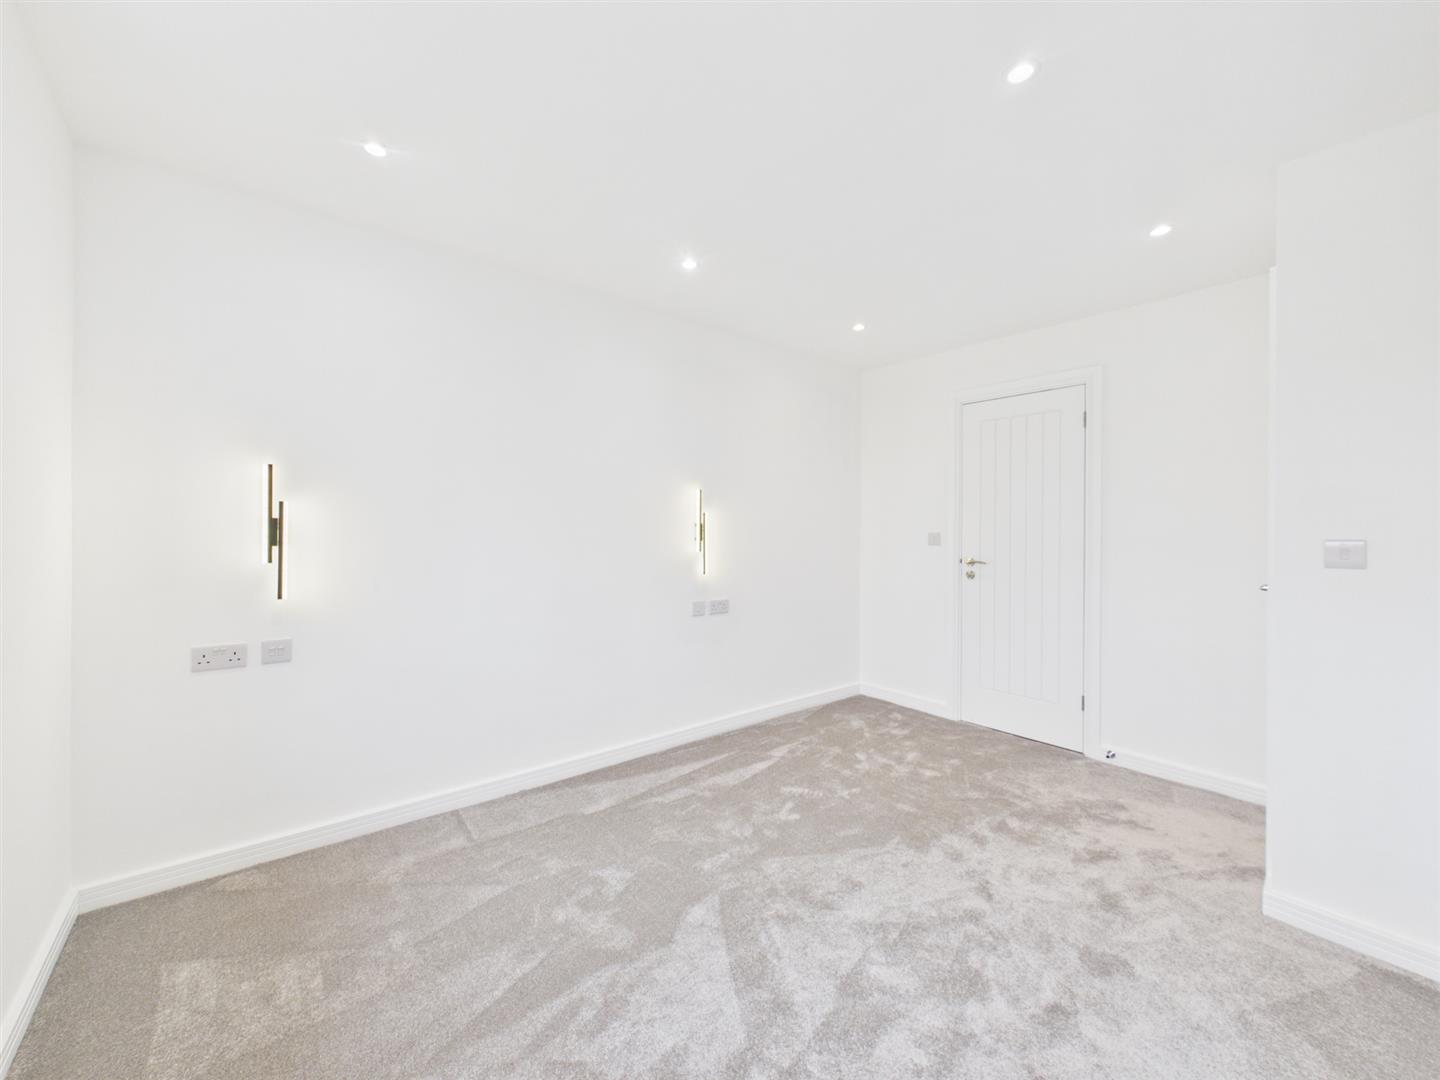
Rear aspect double glazed leaded light window, Side aspect double glazed leaded light window radiator, downlighting, walk-in wardrobe.
EN SUITE
Front aspect double glazed frosted glass, tiled flooring, tiled walls, walk in shower with rainfall shower and separate shower attachment, low level wc, vanity unit incorporating counter-top basin, heated towel rail, downlighting
BEDROOM THREE
Rear aspect double glazed leaded light window, radiator, downlighting, walk-in wardrobe.
EN SUITE
Front aspect double glazed frosted glass, tiled flooring, tiled walls, walk in shower with rainfall shower and separate shower attachment, low level wc, vanity unit incorporating counter-top basin, heated towel rail, downlighting
SECOND FLOOR LANDING
Downlighting, storage cupboard, door to:
MASTER BEDROOM
Front aspect double glazed velux windows, rear aspect double glazed Juliet balcony doors, downlighting, wall mounted radiator
EN SUITE
Rear aspect double glazed frosted glass window, tiled flooring, tiled walls, walk in shower with rainfall shower and separate shower attachment, low level wc, vanity unit incorporating counter-top basin, heated towel rail, downlighting
GARDEN
Wrap around patio, panel enclosed fence, laid to lawn
COUNCIL TAX
TBC
N.B. WE RECOMMEND YOUR SOLICITOR VERIFIES THIS BEFORE EXCHANGE OF CONTRACTS.
DISTANCE TO STATIONS