




Southcote Rise, Ruislip
£700,000

Property Features
- No Upper Chain
- Three Bedrooms
- Two Bathrooms
- Semi-Detached
- Garage via Own Drive
- Private Rear Garden
- Two Reception Rooms
- Close to Stations
- Close to Highly Regarded Schools
- Extended
Property Summary
NO UPPER CHAIN. Situated on the ever-popular Southcote Rise in Ruislip, this spacious and extended three bedroom semi-detached home offers plenty of potential and features spacious and versatile living accommodation. The ground floor features two generous reception rooms, including an extended living space that provides excellent flexibility for both relaxing and entertaining. The well-proportioned layout is complemented by a shower room suite and fitted kitchen. There is plenty of natural light throughout which offers a warm and welcoming feel. Upstairs, the property boasts three good sized bedrooms and family bathroom suite, offering comfort and convenience for modern family living. Externally, the property benefits from a private rear garden of a good size perfect for outdoor dining or simply unwinding. To the front, there is a garage accessed via own drive, providing off-street parking and additional storage. Southcote Rise is ideally located within easy reach of local amenities, well regarded schools, and excellent transport links, making it a highly desirable location for buyers.
Full Details
ENTRANCE HALL
Side aspect entrance door, dado rail, radiator, cupboard housing meters, stairs to first floor landing, doors to:
LIVING ROOM
Dual aspect double glazed leaded light windows, feature fireplace, parquet flooring, coved celling.
THROUGH LOUNGE/DINER
Rear aspect door, dual aspect windows, side aspect double glazed part frosted leaded light window, wooden flooring, radiators x 4.
KITCHEN
Rear aspect door to rear garden, rear aspect window, part tiled walls, tiled flooring, five gas ring hob with extractor hood, integrated double oven, stainless steel sink with drainer.
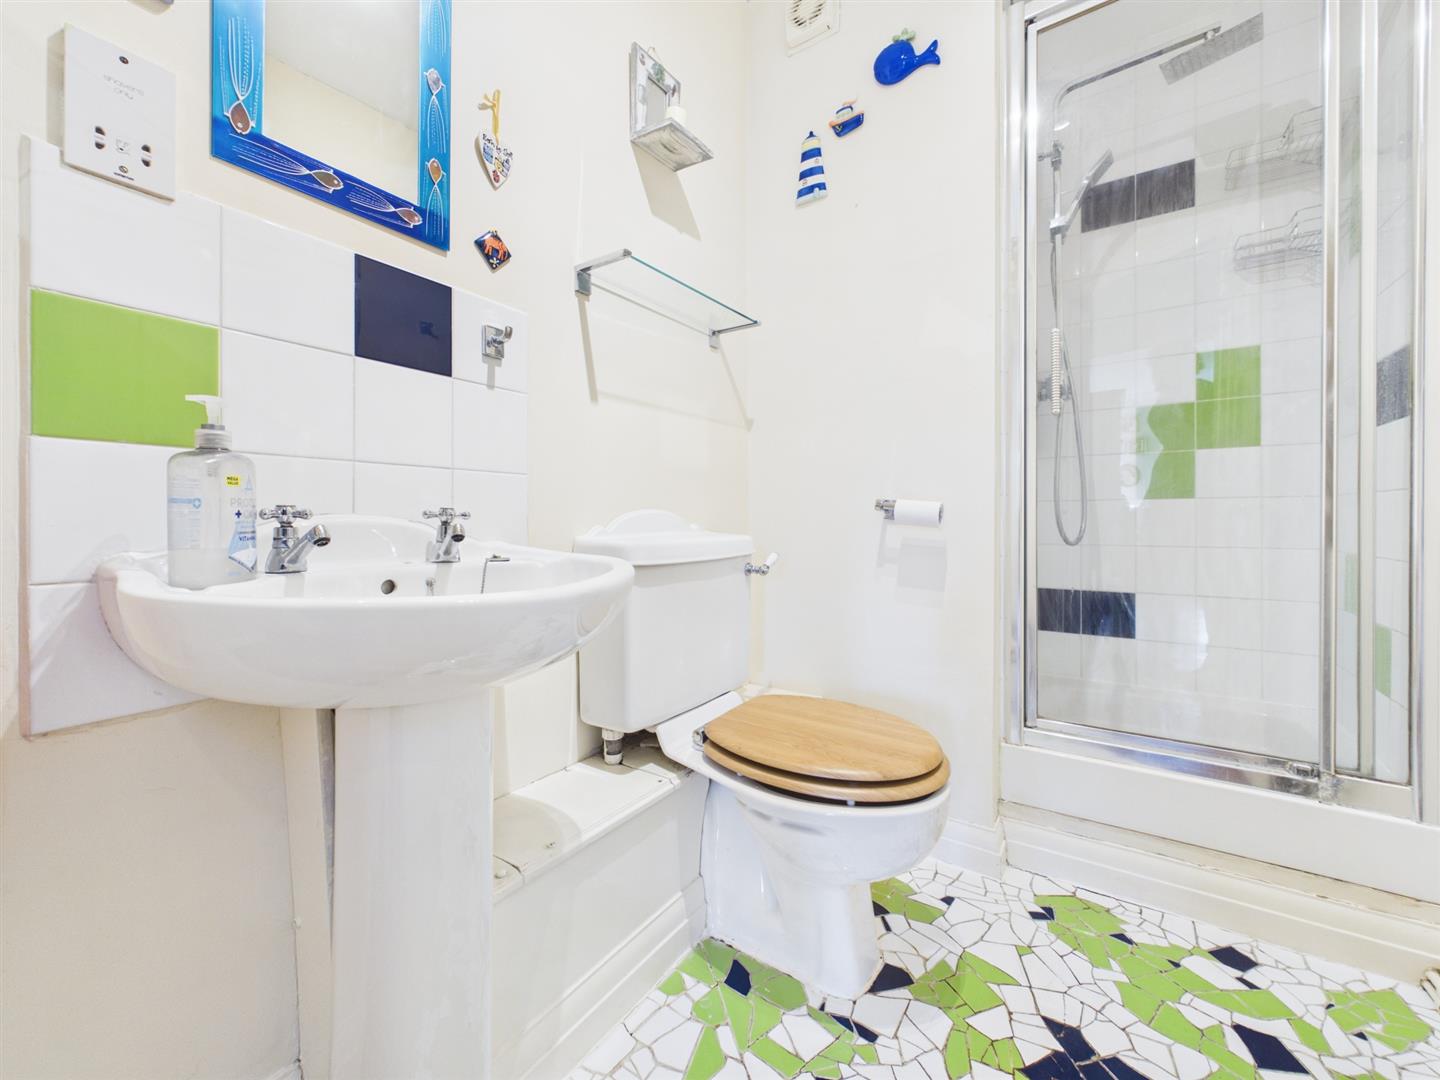
SHOWER ROOM
Part tiled walls, wooden flooring, shower cubicle, pedestal sink with mixer taps, low level WC.
FIRST FLOOR LANDING
Side aspect window, dado rail, doors to:
BEDROOM ONE
Dual aspect double glazed leaded light windows, coved celling, radiator.
BEDROOM TWO
Dual aspect double glazed leaded light windows, wooden flooring, coved celling, radiator.
BEDROOM THREE
Front aspect double glazed leaded light window, radiator, coved celling.
BATHROOM
Rear aspect double glazed leaded light frosted window, part tiled walls, wooden flooring, panel enclosed bath, shower cubicle, low level WC, vanity incorporating hand wash bason with mixer taps, loft access, radiator.
GARAGE
Front aspect double doors, power and lighting.
REAR GARDEN
Panel enclosed fence, patio area, mainly laid to lawn, side access.
COUNCIL TAX
London Borough of Hillingdon - Band F - £2,954.55
N.B. WE RECOMMEND YOUR SOLICITOR VERIFIES THIS BEFORE EXCHANGE OF CONTRACTS.
DISTANCE TO STATIONS
West Ruislip (0.2 Miles) - Central
Ruislip (0.3 Miles) -Met/Piccadilly Lines