




Summit Road
£750,000
Property Features
- NO UPPER CHAIN
- Three Double Bedrooms
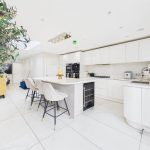
- Expertly Appointed Kitchen
- Off Street Parking
- Downstairs W/C
- Outbuilding
- Modern Bathroom Suite
- Close to Station
- Loft Extension With Ensuite
- Underfloor Heating
Property Summary
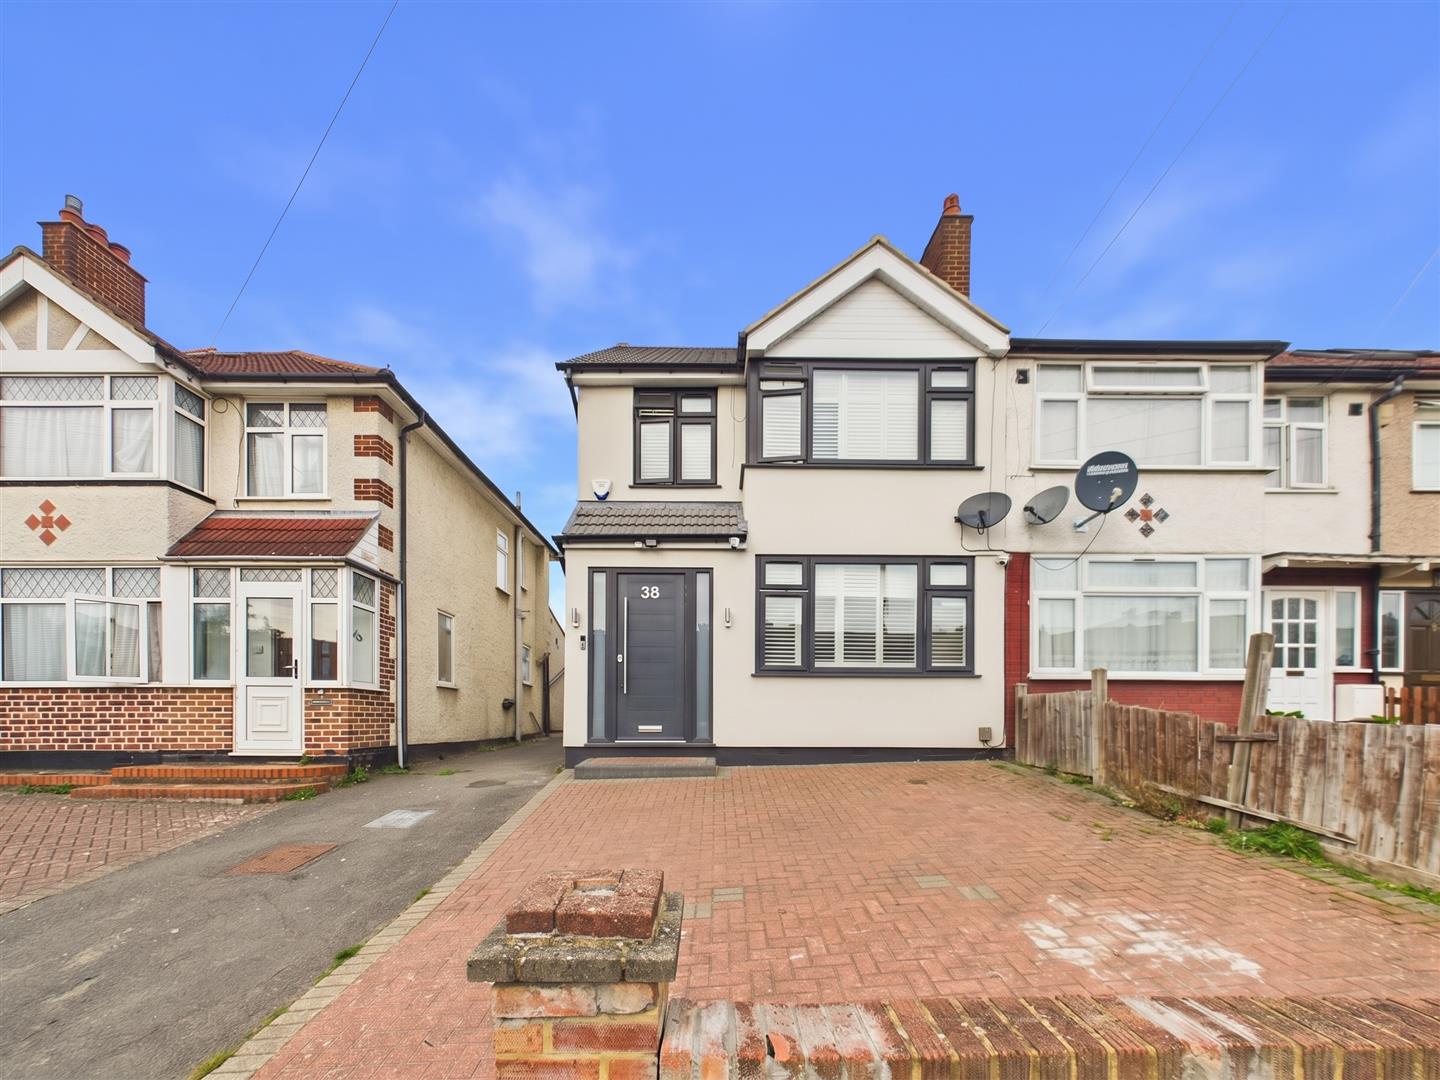
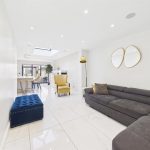
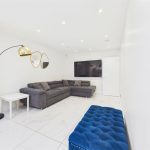
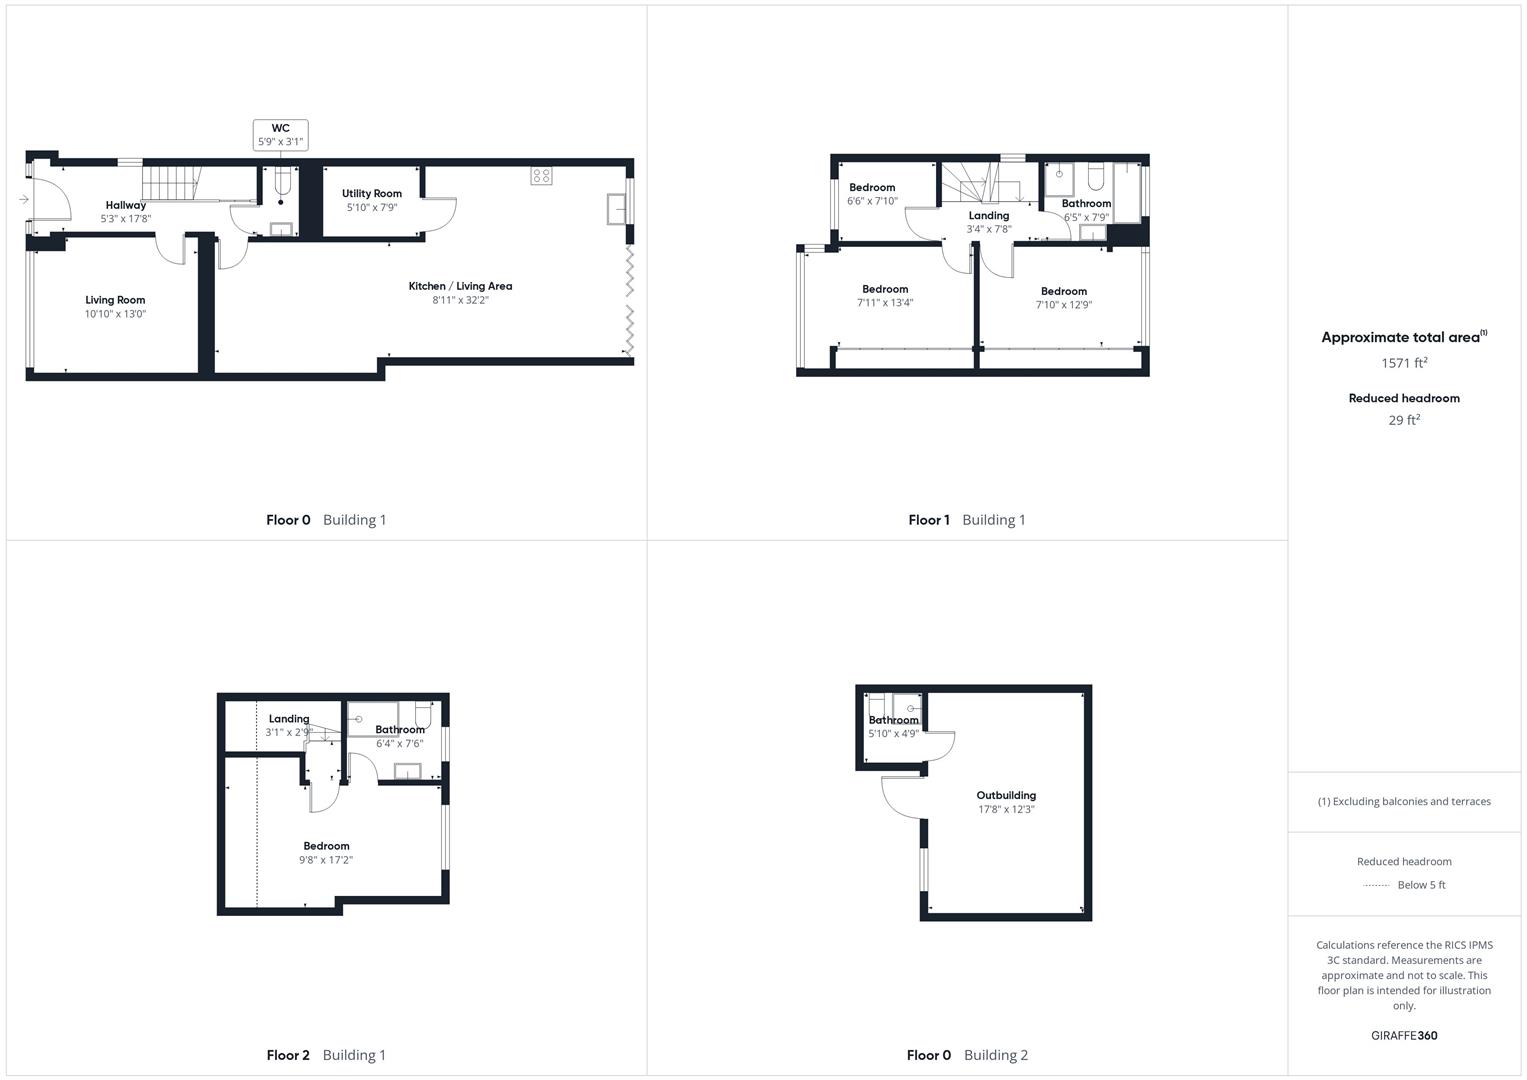
CHAIN FREE, Gibson Honey is proud to present this stunning 4-bedroom family home perfectly positioned in a highly sought-after location. Offering spacious and light-filled interiors throughout, this property is ideal for a growing family. The recently renovated main house comprises: a lounge, large kitchen/living area, downstairs cloakroom, private rear garden, outbuilding with bathroom, three first floor bedrooms, family bathroom, second floor double bedroom and ensuite.
Set in this popular residential area and ideally situated within walking distance of Northolt Station (Central Line), bus routes, Northolt Leisure Centre and the A40 which offers swift and easy access to both Central London and the Home Counties. For families the property is ideally located within close proximity of local highly regarded schools.
Set in this popular residential area and ideally situated within walking distance of Northolt Station (Central Line), bus routes, Northolt Leisure Centre and the A40 which offers swift and easy access to both Central London and the Home Counties. For families the property is ideally located within close proximity of local highly regarded schools.
Full Details
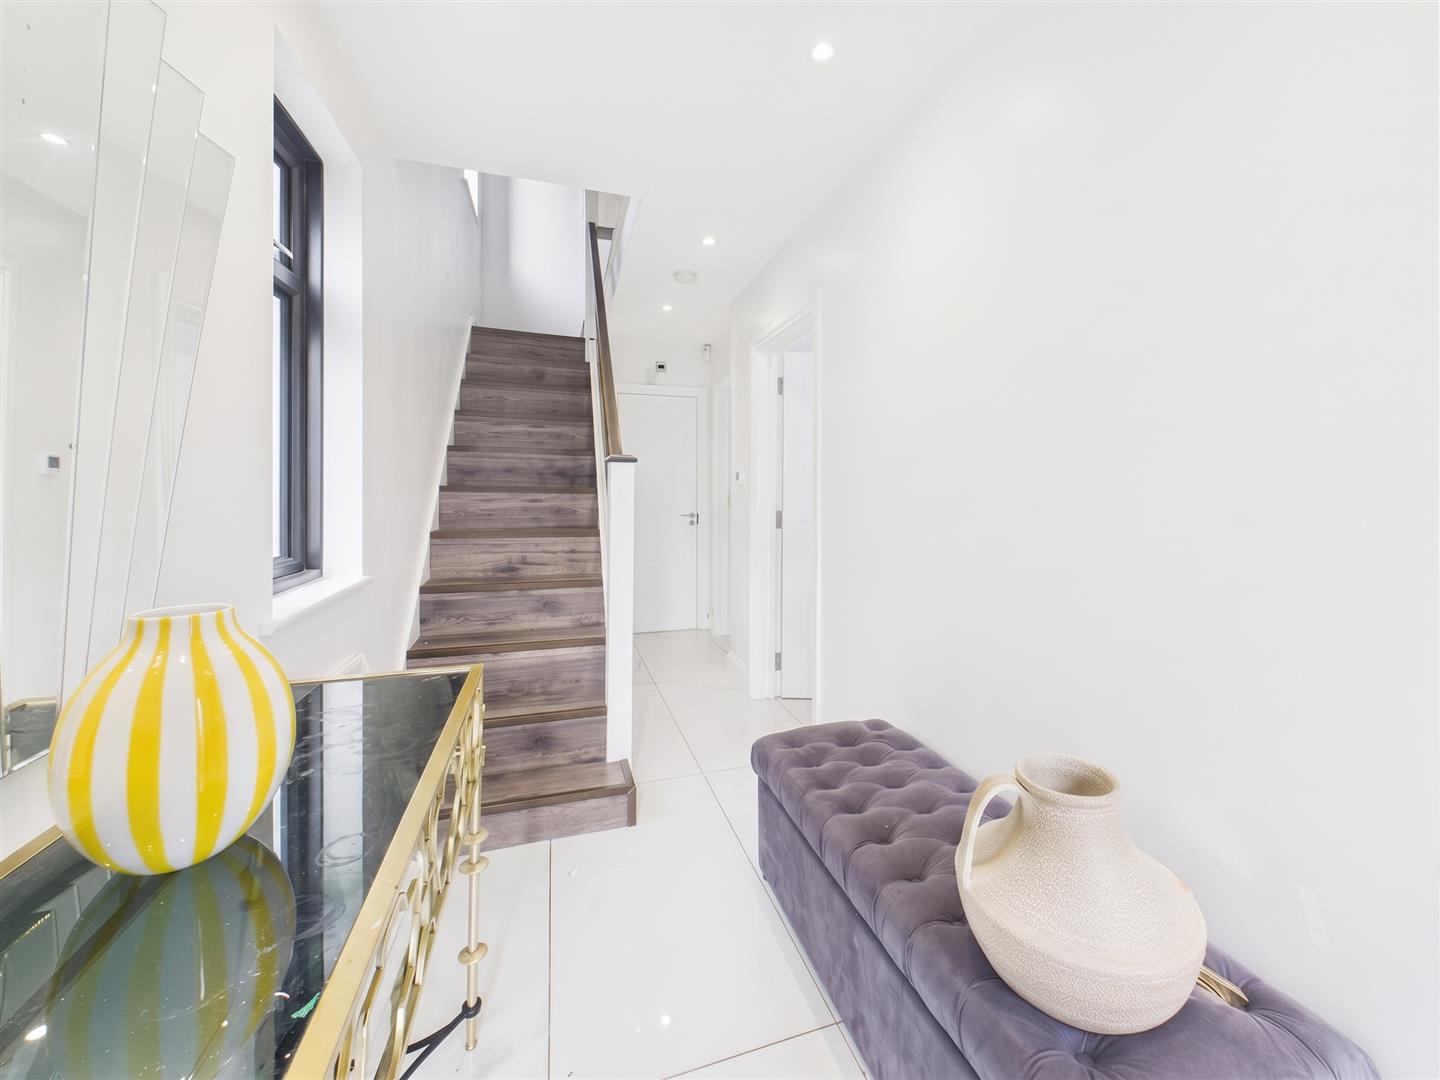
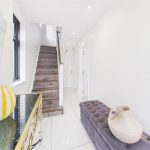
ENTRANCE HALL
Front aspect door, side aspect double glazed frost glass window, tiled flooring, under floor heating, downlighting, doors to:
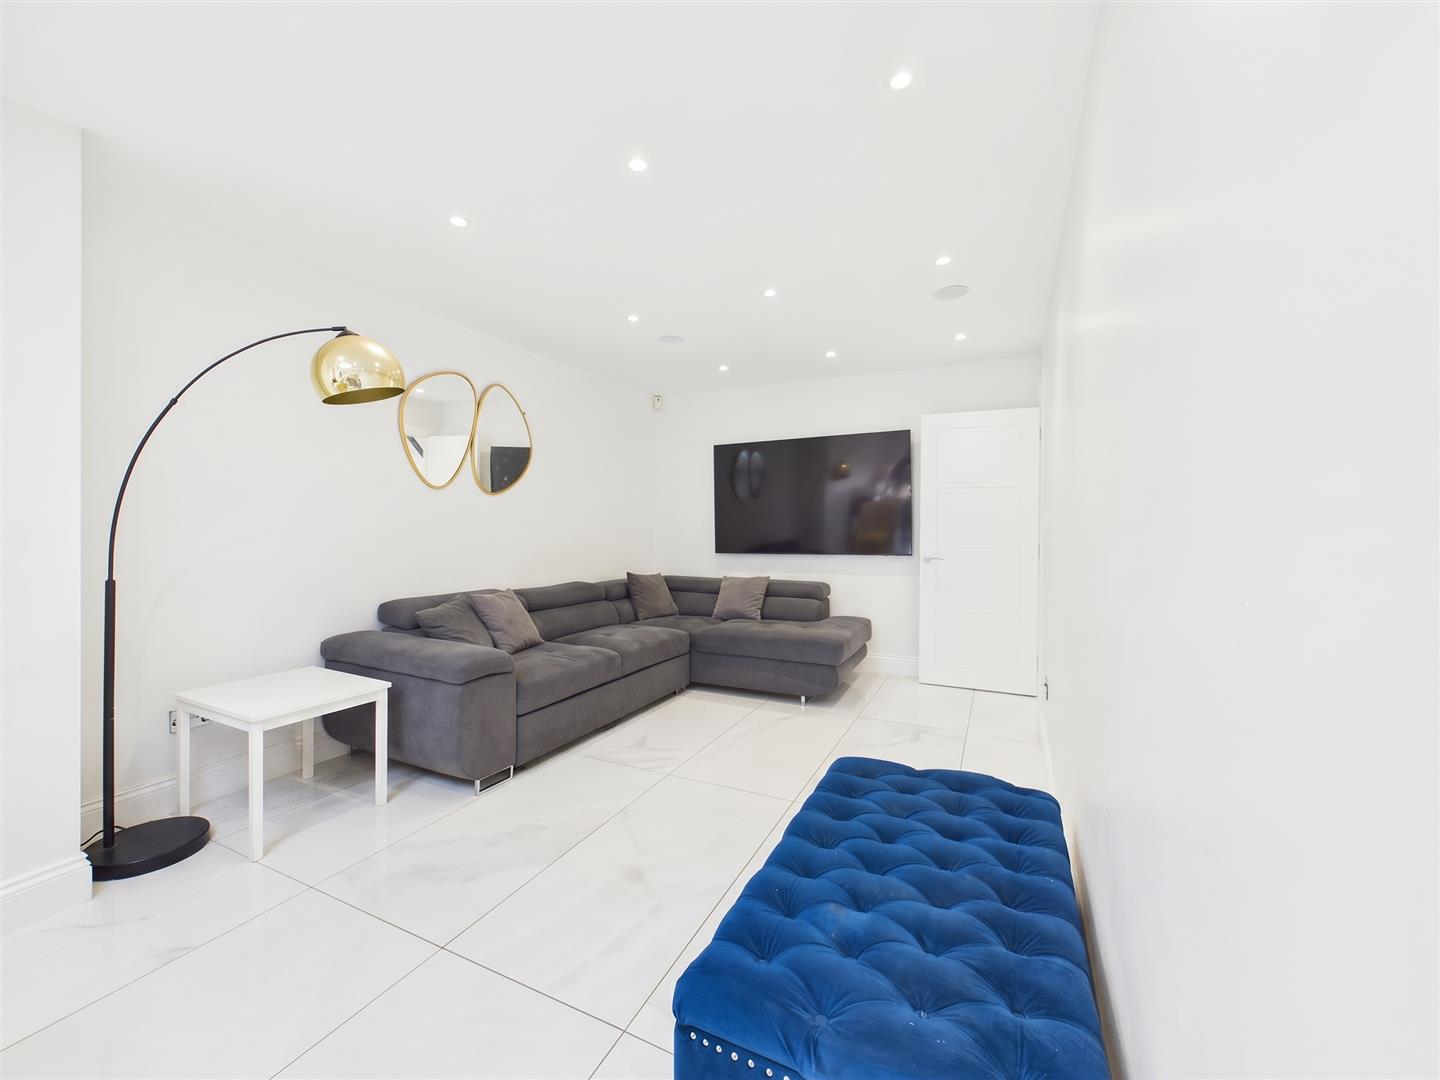
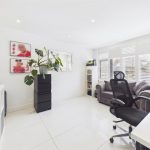
LIVING ROOM
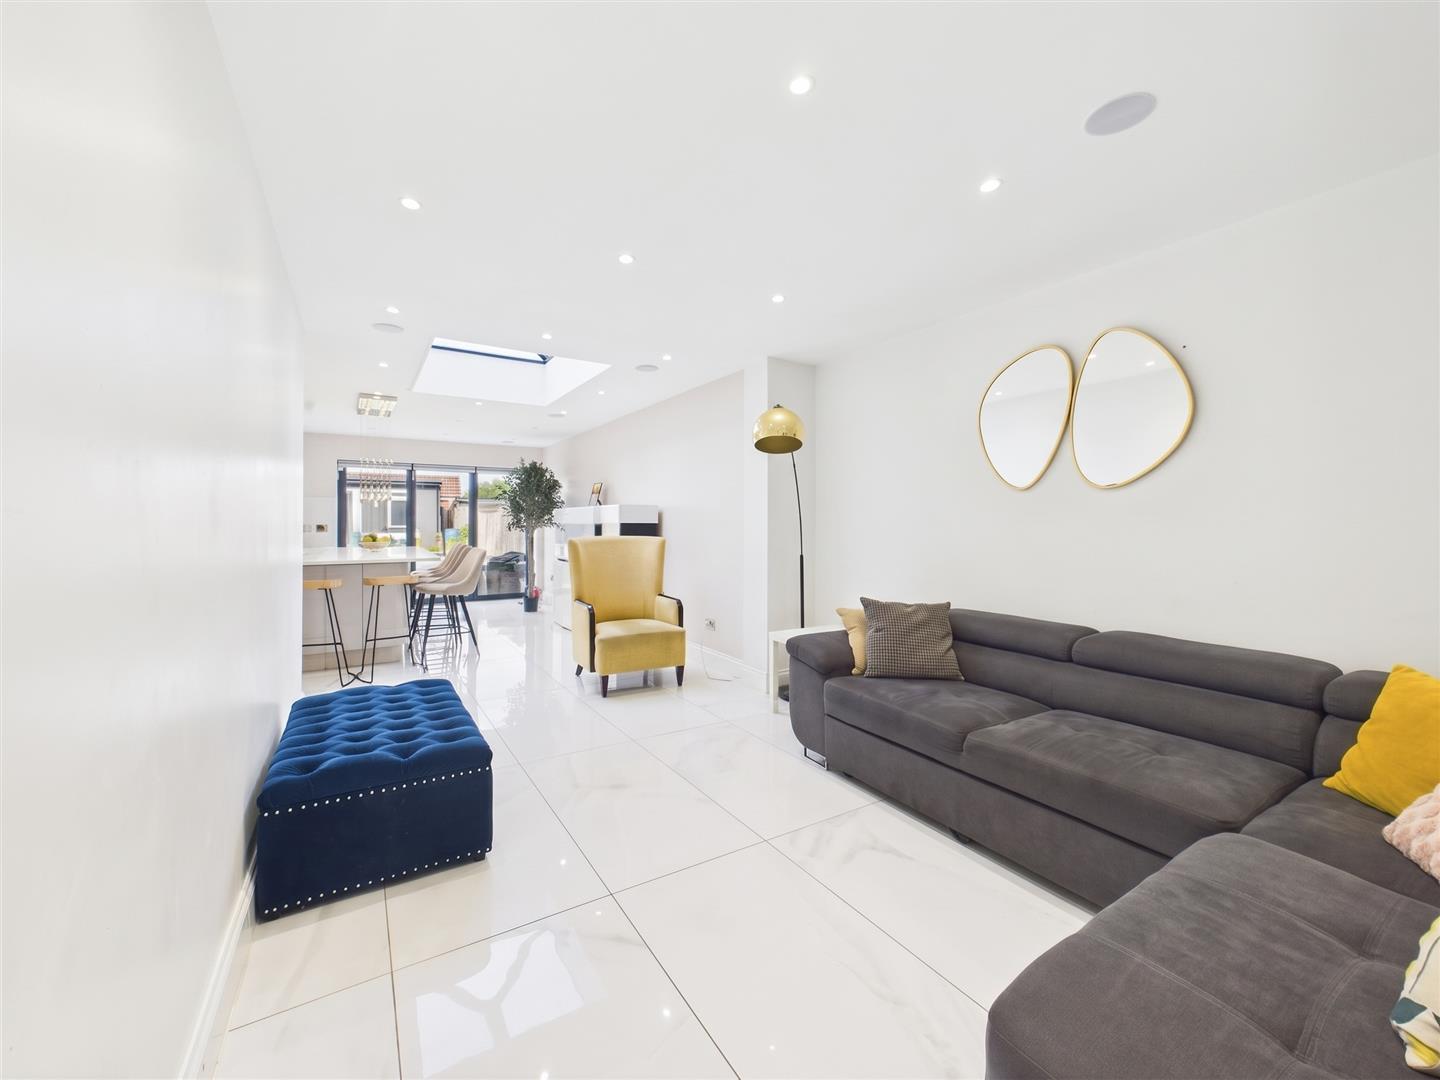
Front aspect double glazed window, tiled flooring, underfloor heating downlighting.
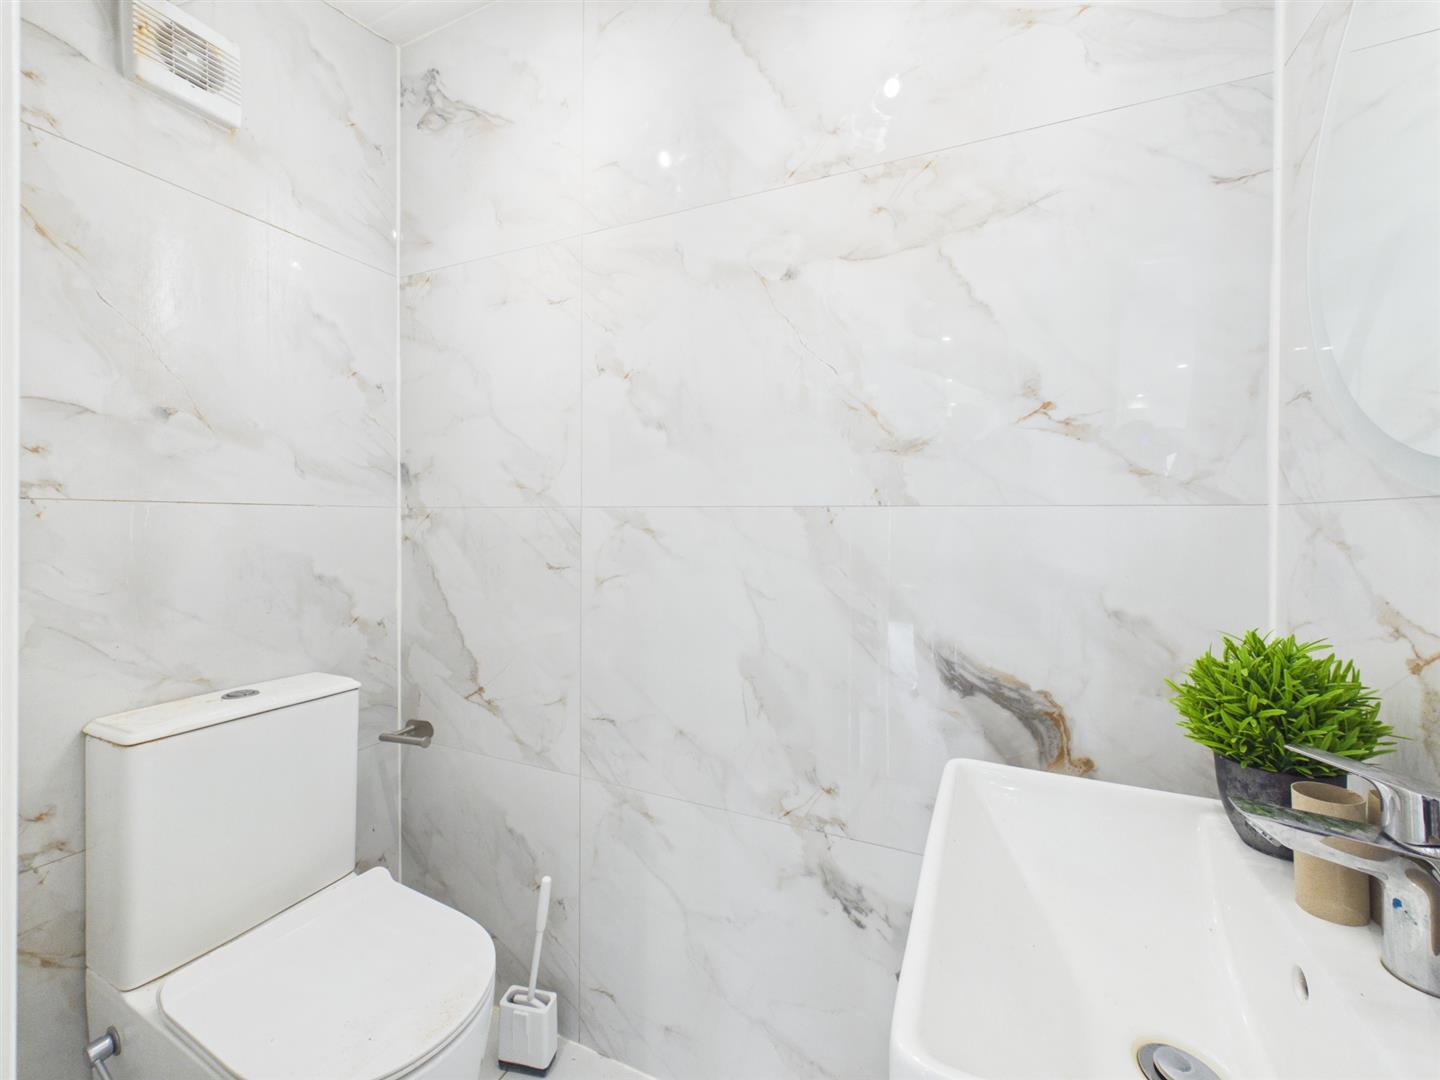
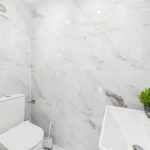
DOWNSTAIRS W/C
Low level wc, vanity unit incorporating wash hand basin, tiled flooring, tiled walls.
KITCHEN/ DINER
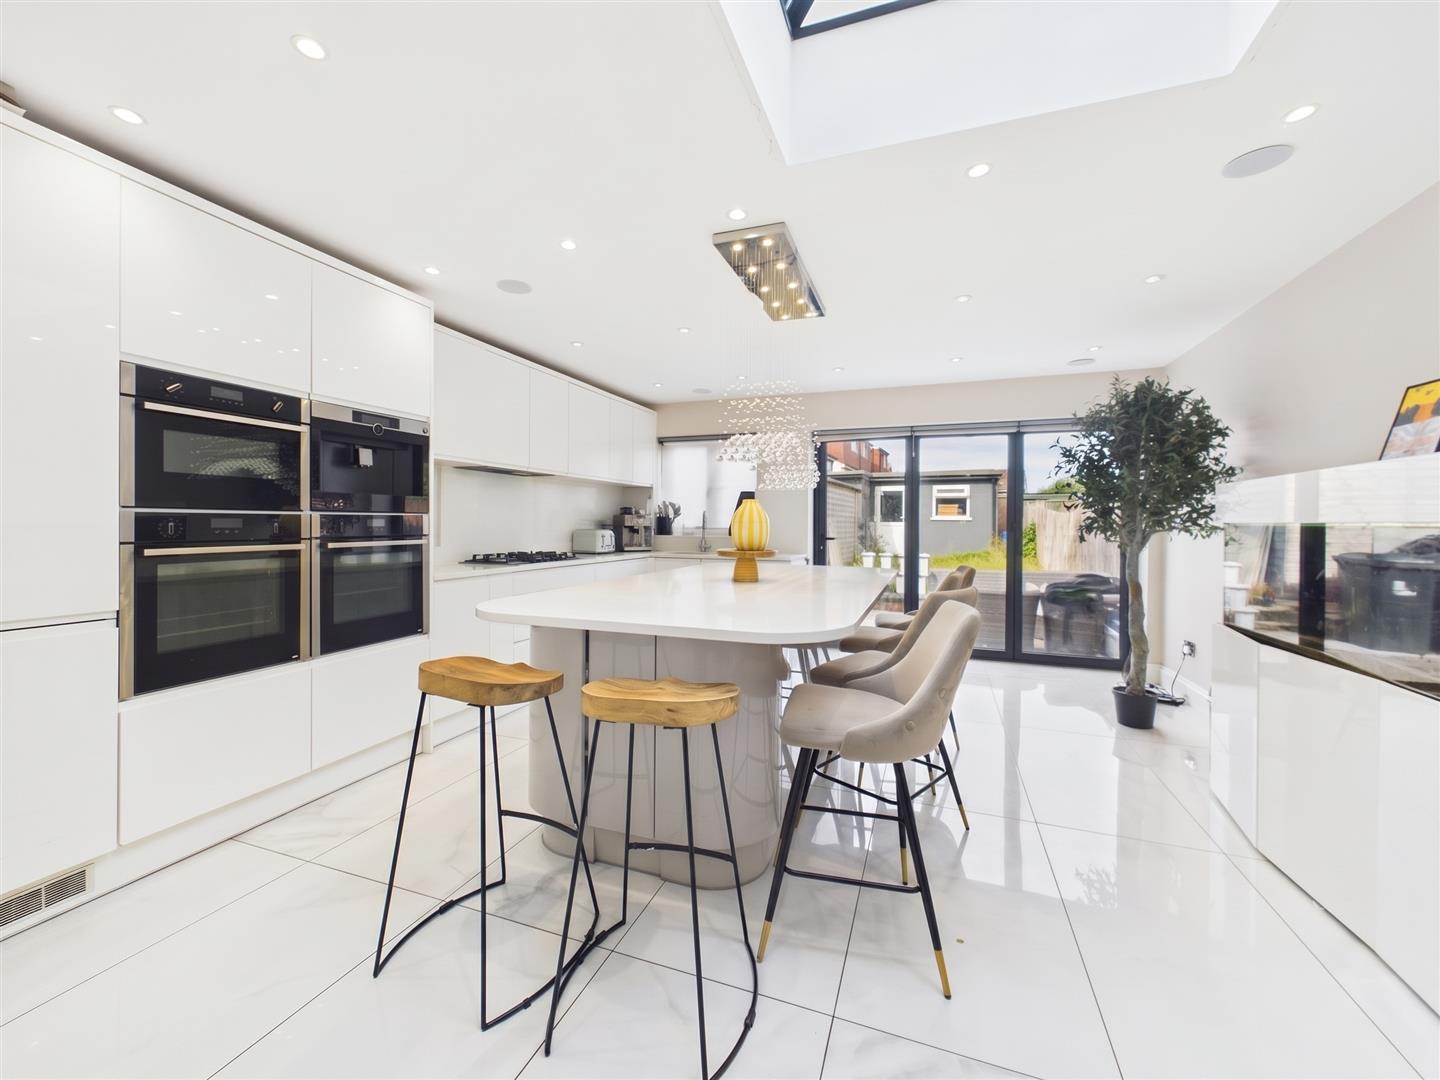
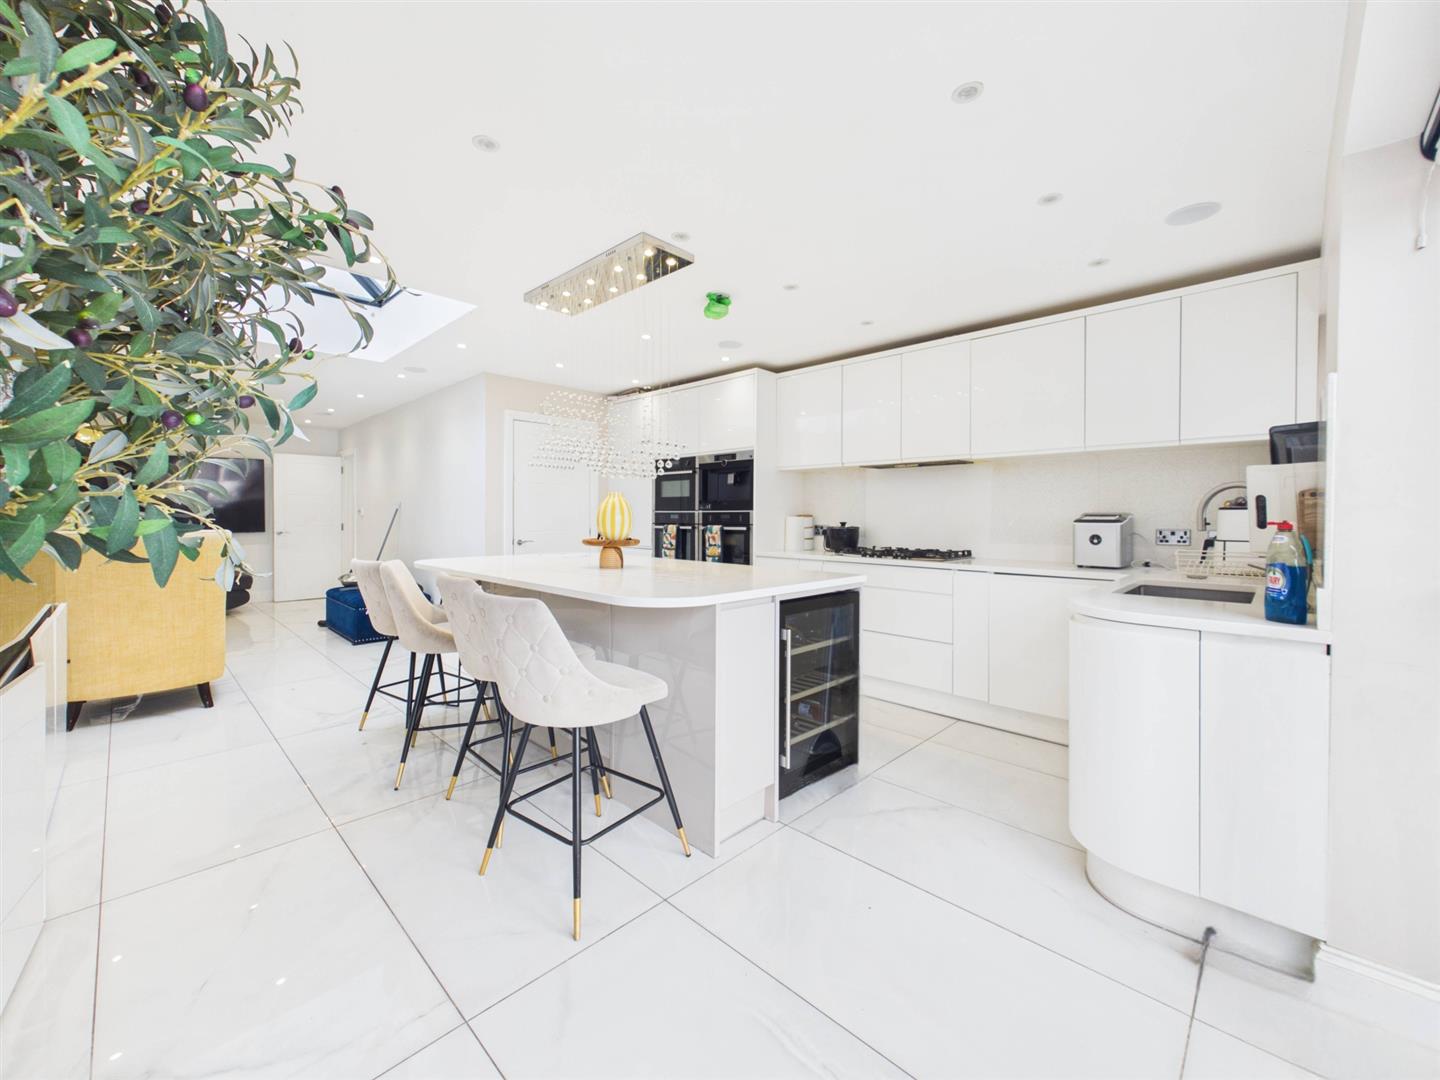
Rear aspect double glazed bi folding doors, rear aspect double glazed windows, double glazed skylight, downlighting, tiled flooring, kitchen island/ breakfast bar, a range of base and eye level units, stainless steel sink with drainer, five ring gas hob with extractor hood, various integrated appliances incl coffee machine, dishwasher, oven, fridge-freezer, etc.
UTILITY ROOM
Downlighting, tiled flooring, boiler, room fridge freezer, washing machine, drier
FIRST FLOOR LANDING
Side aspect double glazed frosted glass window, laminate flooring, downlighting, doors to:
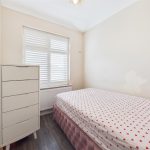
BEDROOM ONE
Front aspect double glazed window, built in wardrobes, laminate flooring, radiator, coved ceiling
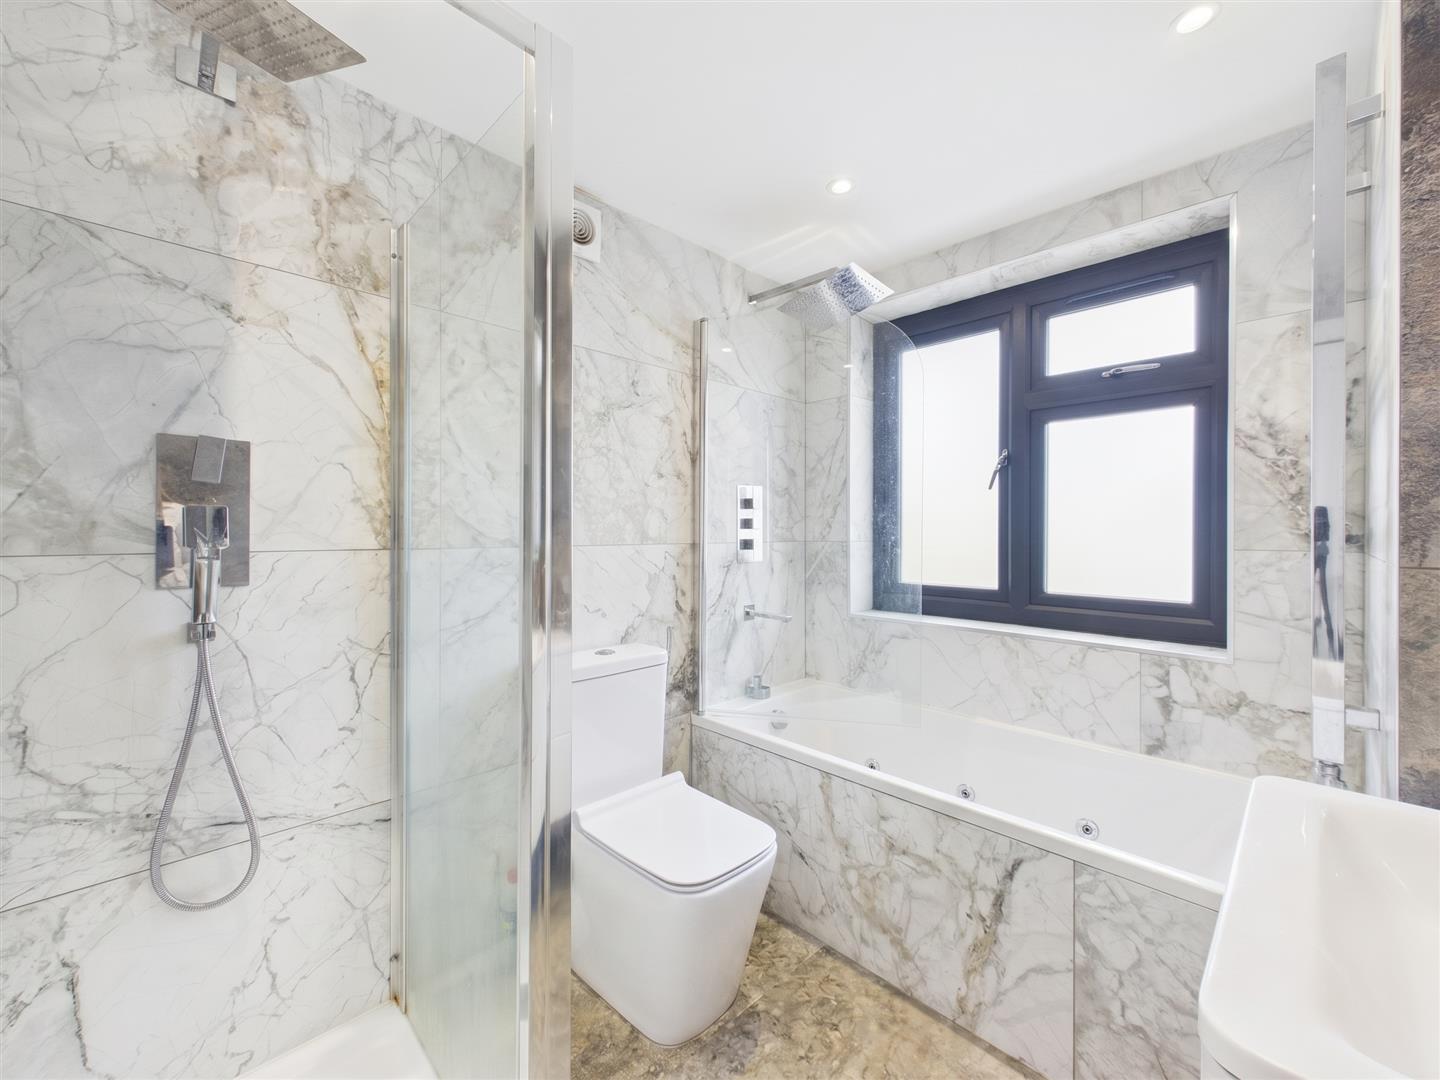
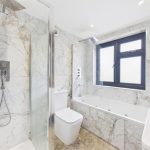
FAMILY BATHROOM
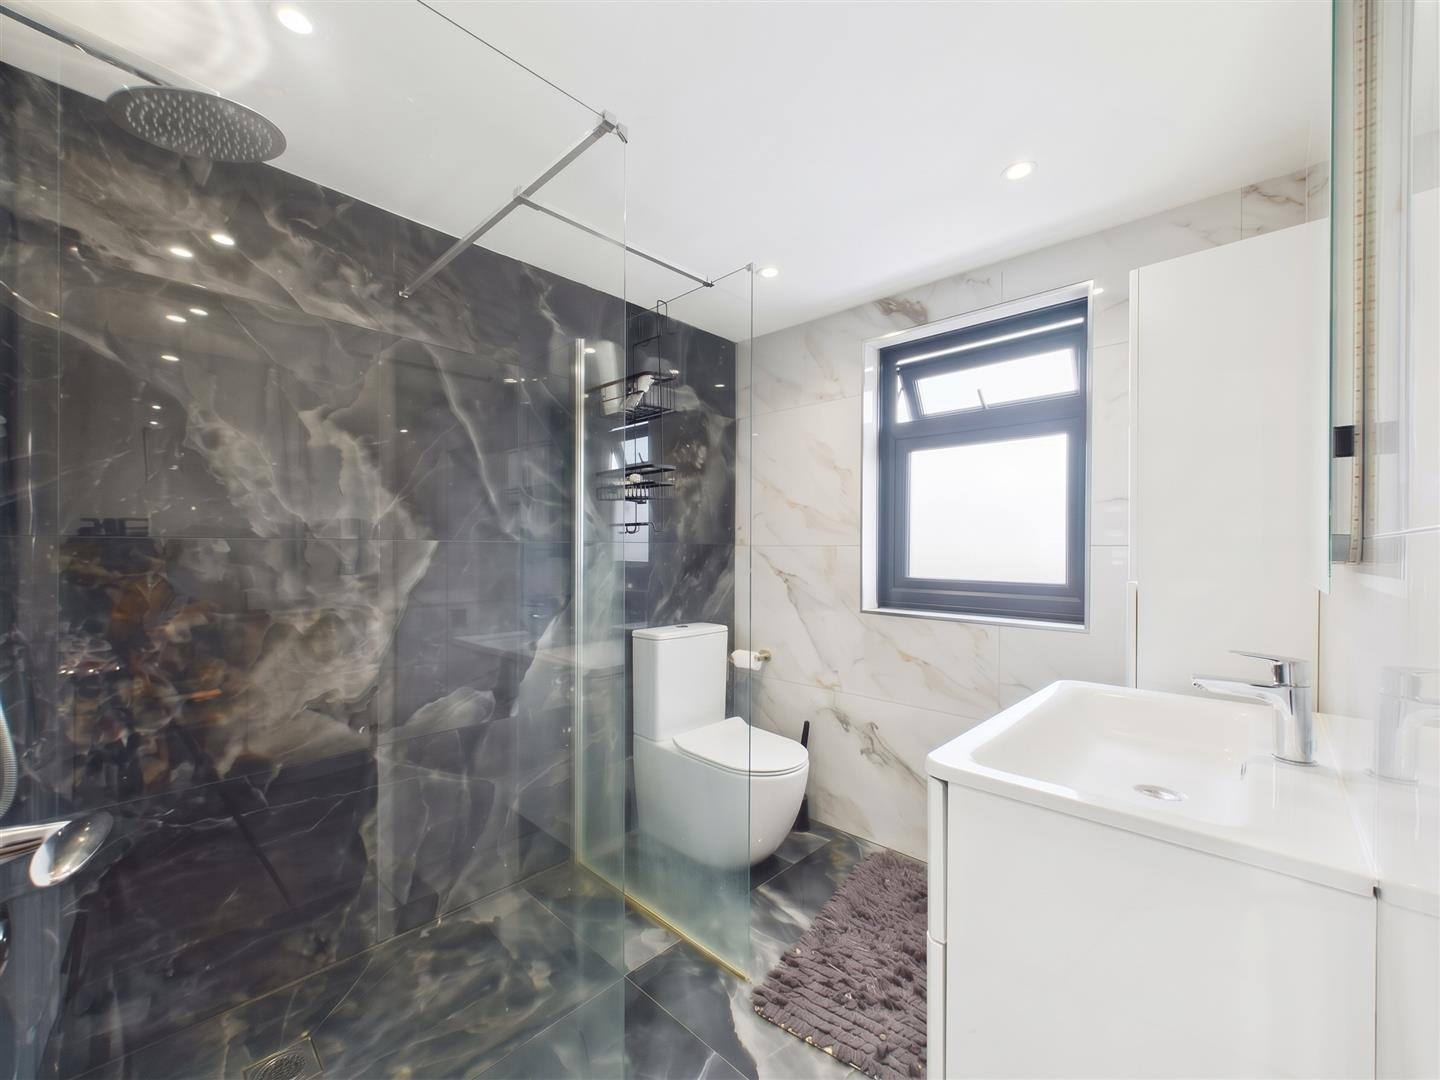
Rear aspect double glazed frosted glass window, tiled flooring, tiled walls, tile enclosed bath with wall mounted rainfall shower, low level wc, vanity unit incorporating wash hand basin, heated towel rail, downlighting, standing shower cubicle with rainfall shower.
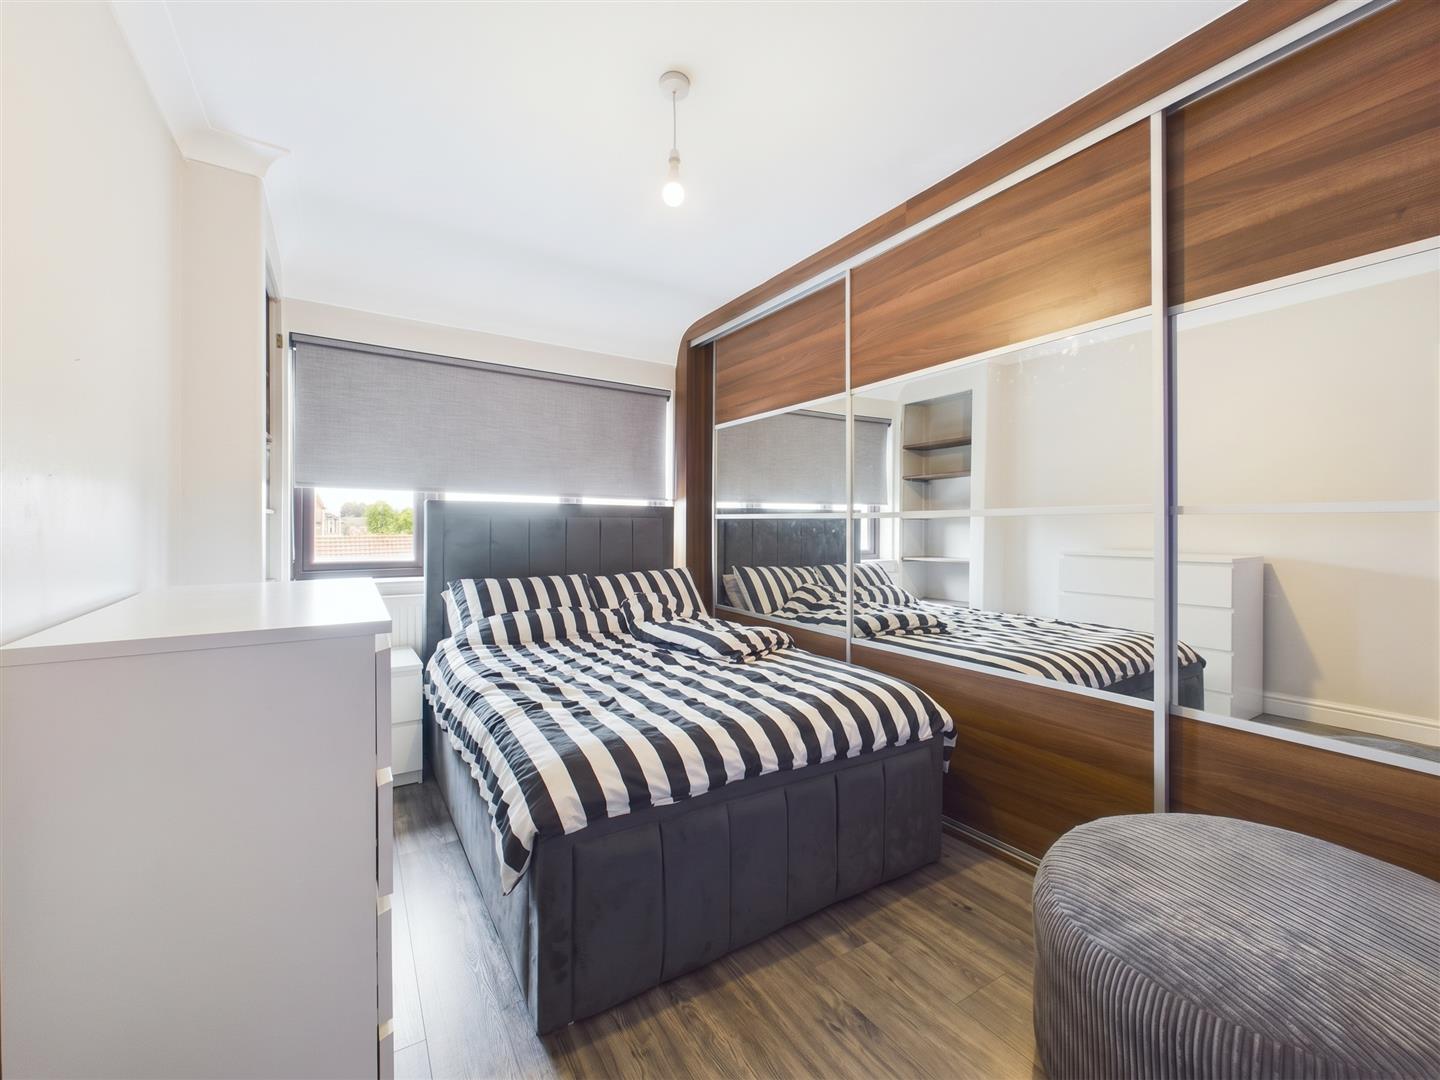
BEDROOM TWO
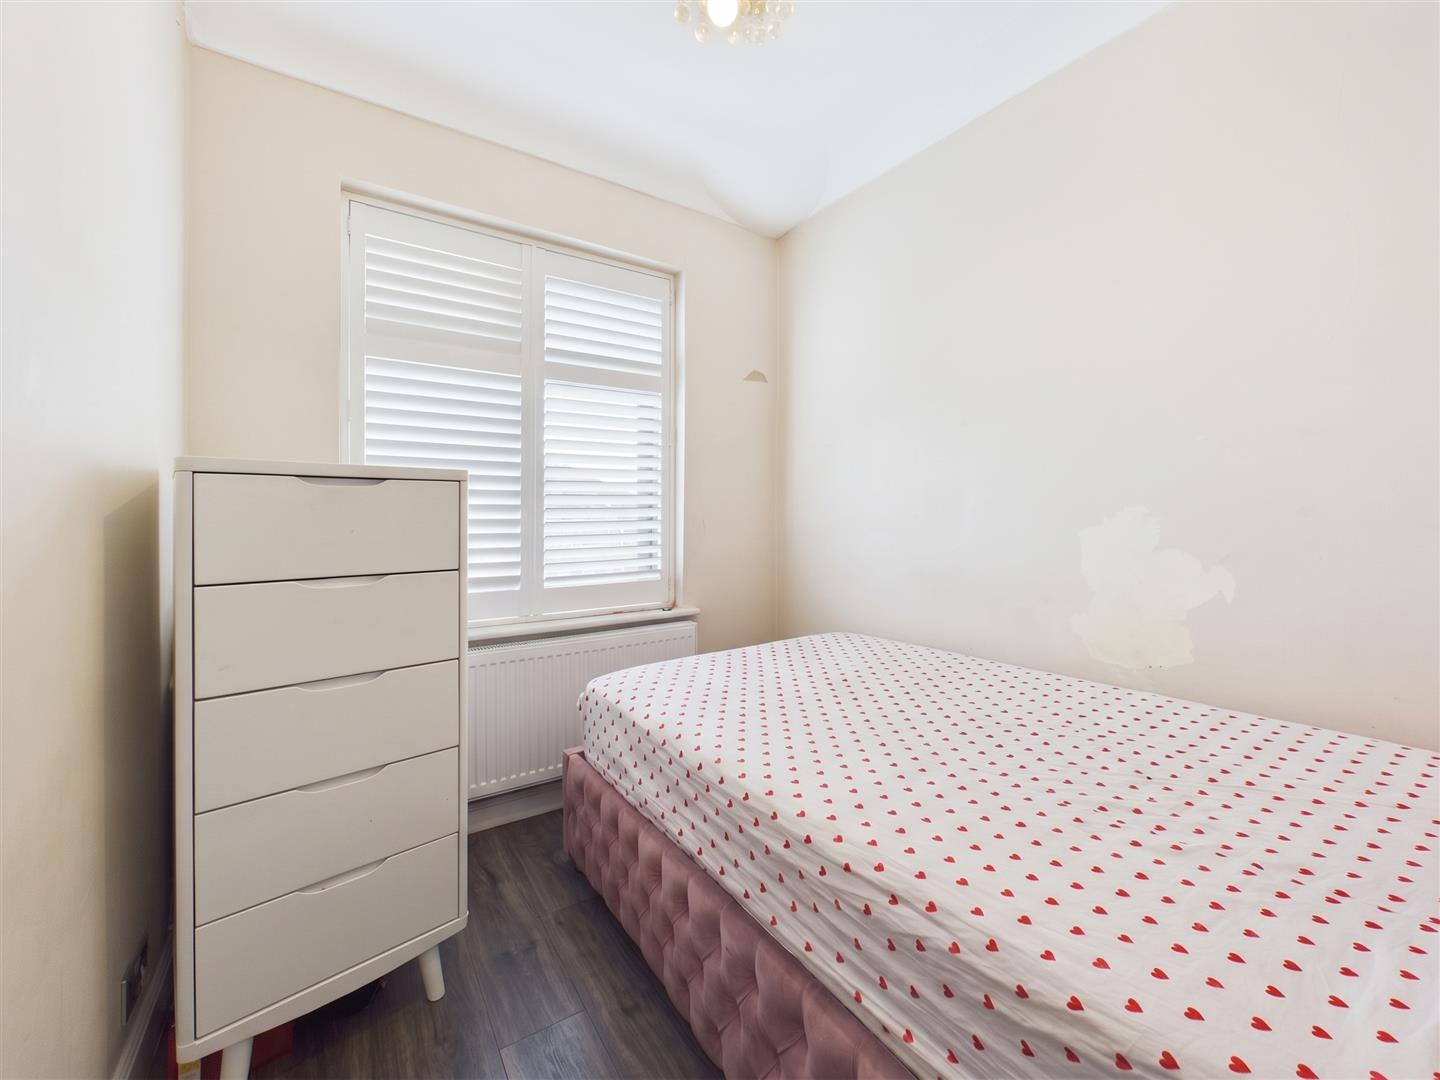
Rear aspect double glazed windows, laminate flooring, built in wardrobes, radiator, coved ceiling.
BEDROOM THREE
Front aspect double glazed window, laminate flooring, built in wardrobes, radiator, coved ceiling.
SECOND FLOOR LANDING
Laminate flooring, downlighting, door to:
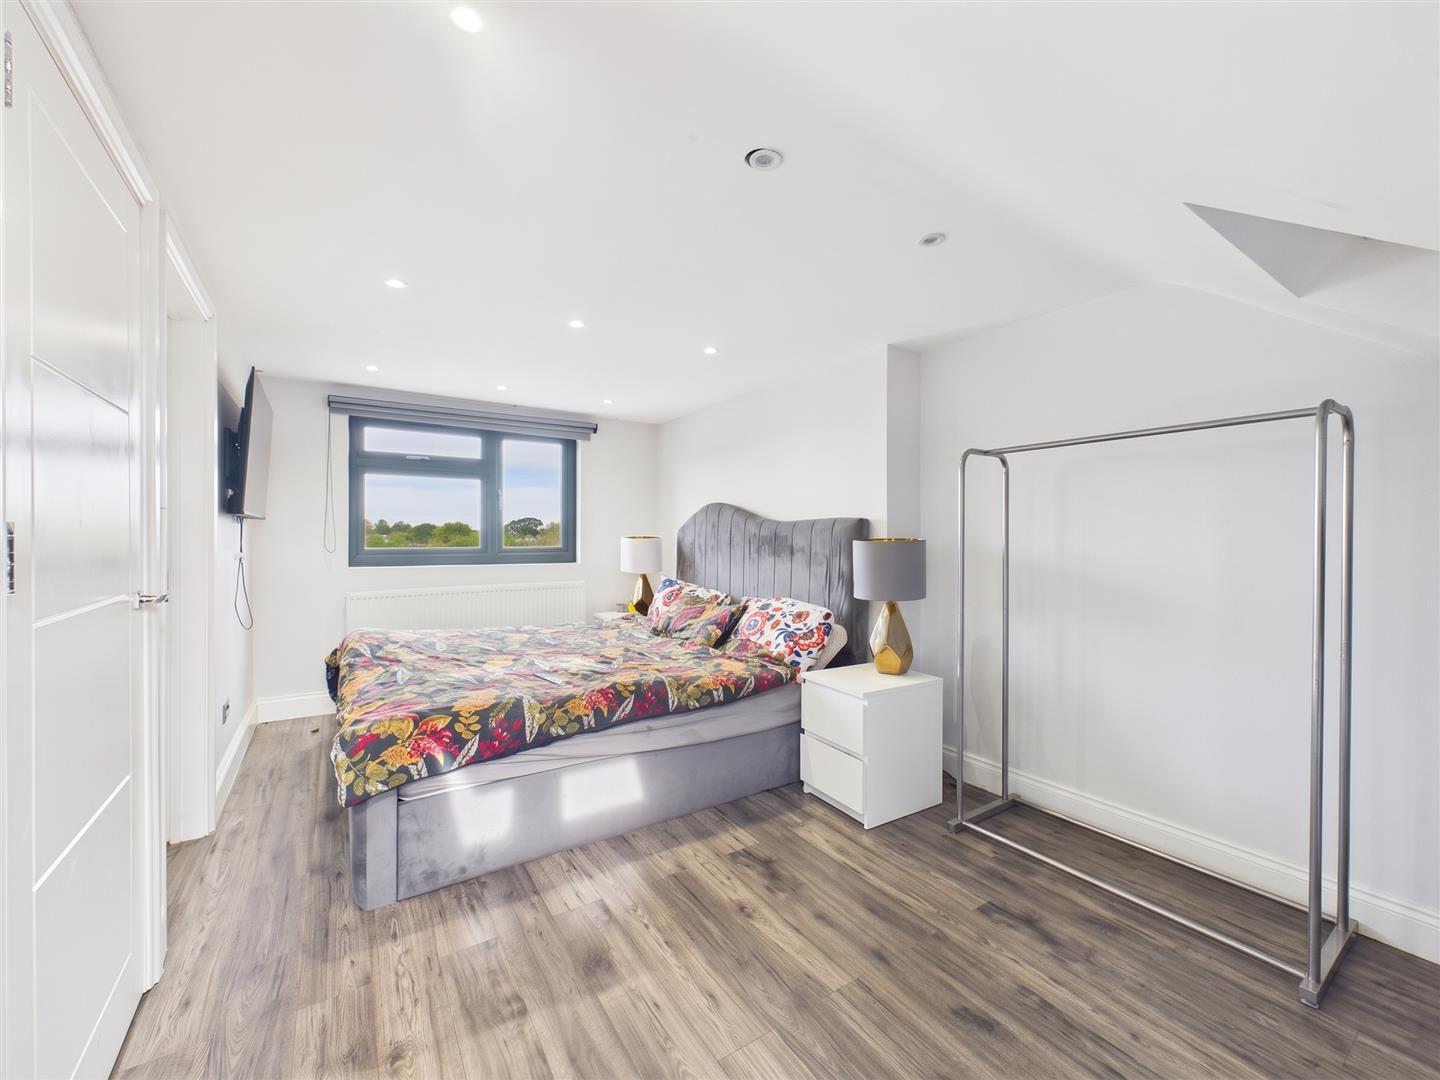
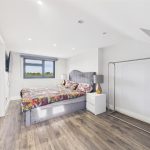
BEDROOM FOUR
Rear aspect double glazed window, front aspect double glazed velux windows, radiator, heated towel rail.
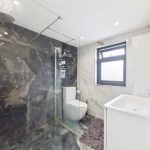
ENSUITE
Rear aspect double glazed frosted glass window, tiled flooring, tiled walls, vanity unit incorporating wash hand basin, downlighting, standing shower cubicle with rainfall shower, low level wc.
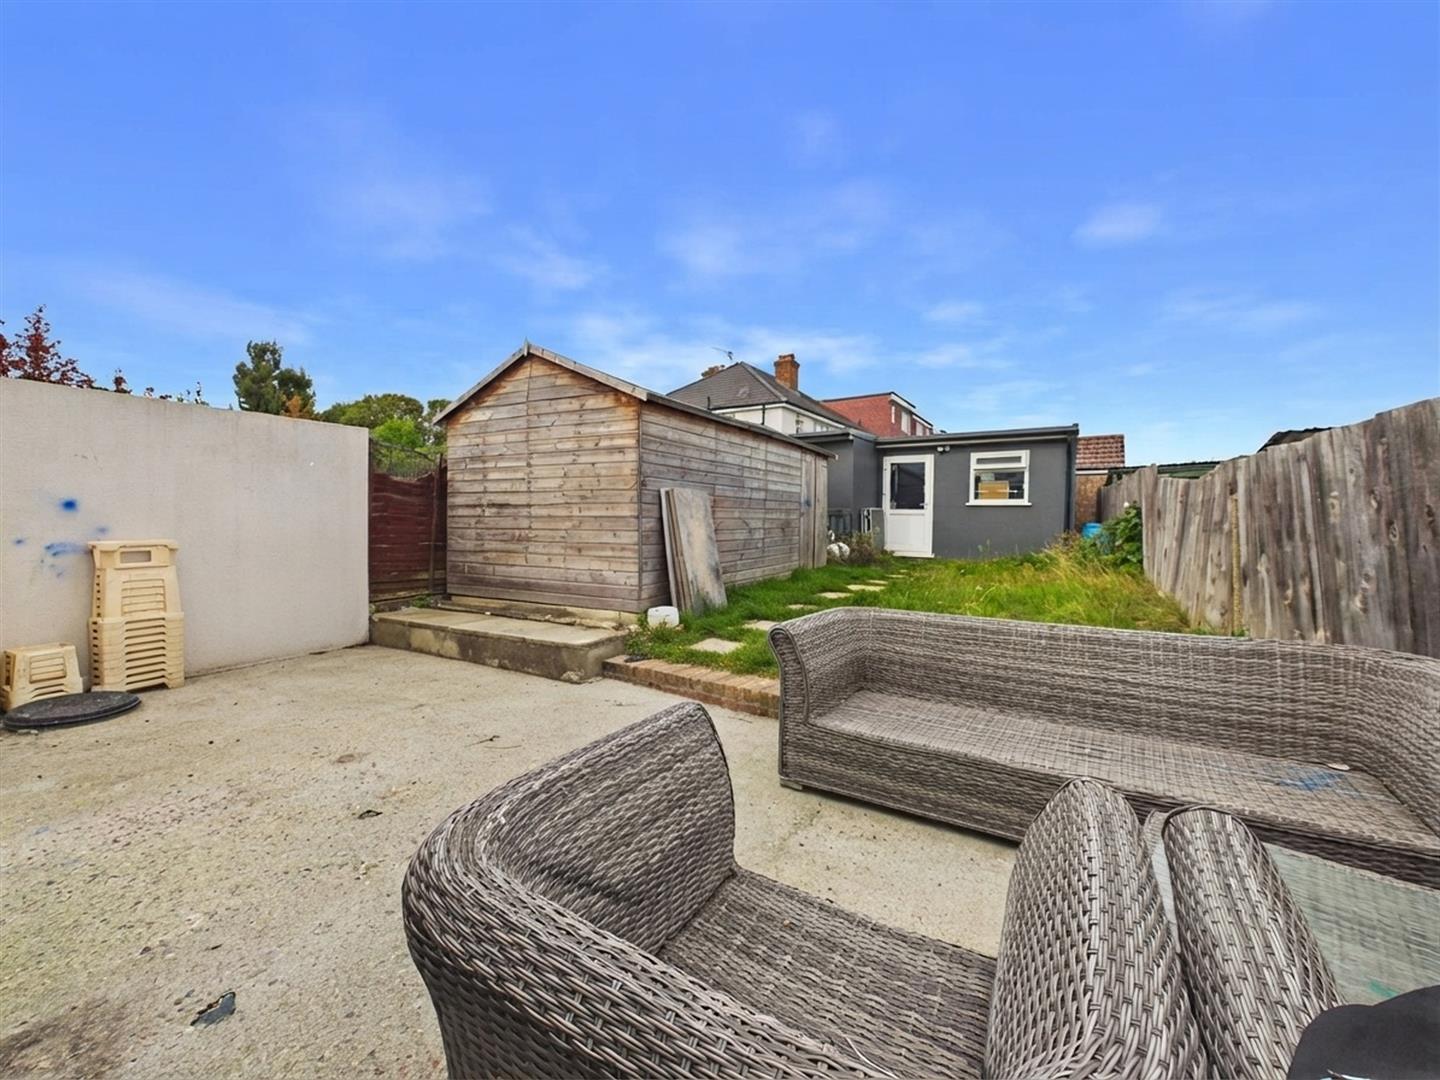
GARDEN
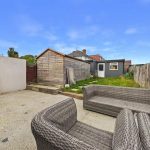
Patio area, mainly laid to lawn, panel enclosed fence
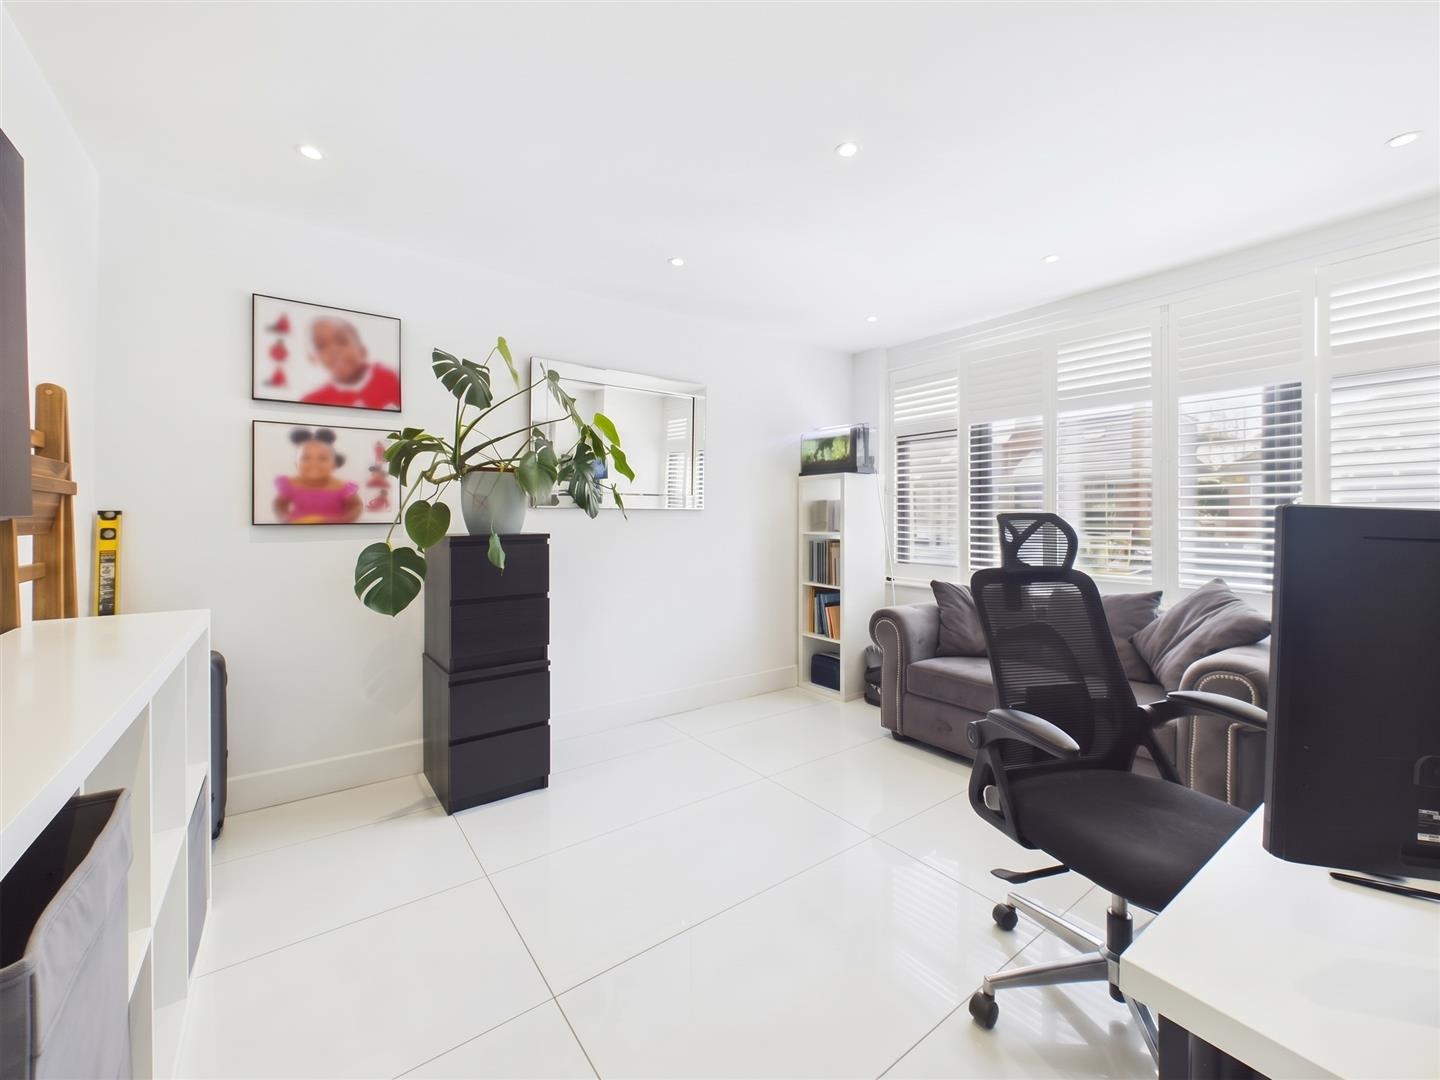
OUTBUILDING
Front aspect double glazed door, front aspect double glazed window, laminate flooring, downlighting.
OUTBUILDING BATHROOM
Tiled walls, tiled floor, low level wc, downlighting, vanity unit incorporating wash hand basin.
COUNCIL TAX
London Borough of Ealing - Band D - £2138.53
N.B. WE RECOMMEND YOUR SOLICITOR VERIFIES THIS BEFORE EXCHANGE OF CONTRACTS.
DISTANCE TO STATIONS
Northolt Station (0.3miles) - Central Line