






Tudor Road, Hayes
£525,000

Property Features
- End Terrace Home
- Large corner plot with potential to extend (STPP)
- Three Good Size Bedrooms
- Fitted Kitchen and Modern Bathroom
- Close to shops, schools and public transport
- Detached garage via own driveway to the rear
- Ample Off Street Parking
- Many Other Benefits
Property Summary
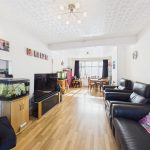
We are delighted to present to the market this spacious three bedroom family home which is set on this LARGE CORNER PLOT with plenty of potential to extend. Well presented, the property briefly features an inviting entrance hall, a bright and well proportioned living/dining room, a fitted kitchen, and a modern family bathroom. Externally, the property benefits from off street parking for several vehicles, a delightful rear garden, and a detached garage accessed via its own private driveway. Occupying a substantial corner plot, the home offers significant scope for a double storey side extension (subject to the usual planning constraints).
Situated on a popular residential road, the property is ideally positioned close to the Uxbridge Road, providing a wide range of shopping facilities and convenient bus routes with direct links to Hayes Town Centre & Underground Station (Elizabeth Line), Uxbridge Town Centre (Piccadilly & Metropolitan Lines), and major road connections including the A40, M25 and M4.
Situated on a popular residential road, the property is ideally positioned close to the Uxbridge Road, providing a wide range of shopping facilities and convenient bus routes with direct links to Hayes Town Centre & Underground Station (Elizabeth Line), Uxbridge Town Centre (Piccadilly & Metropolitan Lines), and major road connections including the A40, M25 and M4.
Full Details
ENTRANCE HALL
Frost aspect double glazed leaded light frosted glass window, laminate flooring, dado rail, understairs storage cupboard, radiator
THROUGH LOUNGE/ DINER
Front aspect double glazed leaded light window, rear aspect double glazed leaded light sliding door, laminate flooring, feature fireplace, radiator, coved ceiling
KITCHEN
Rear aspect double glazed leaded light door, rear aspect double glazed leaded light window, part tiled walls, tiled flooring, radiator, range of base and eye level units, sink with drying rack, downlighting, four ring induction hob with extractor hood, a range of integrated appliances.
LANDING
Side aspect double glazed window, dado rail, access to loft hatch,
BATHROOM
Rear aspect double glazed leaded light frosted glass window, panel enclosed bath with shower attachment, part tiled walls, tiled flooring, radiator, low level wc, vanity unit incorporating wash hand basin
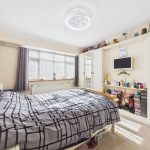
BEDROOM ONE
Front aspect double glazed leaded light window, radiator, built in wardrobes
BEDROOM TWO
Rear aspect double glazed leaded light window, built in wardrobes, laminate flooring, radiator
BEDROOM THREE
Front aspect double glazed leaded light window, radiator
GARDEN
Panel enclosed fence, patio area, mainly laid to lawn, rear garage
COUNCIL TAX
London Borough of Hillingdon - Band D - £2,045.46
N.B. WE RECOMMEND YOUR SOLICITOR VERIFIES THIS BEFORE EXCHANGE OF CONTRACTS.
DISTANCE TO STATIONS
Hayes & Harlington (1.4miles) - Elizabeth Line / Great Western Railway