




Windmill Hill, Ruislip
£700,000

Property Features
- Chalet-Style Detached Bungalow
- Three Bedrooms
- Two Reception Rooms
- Highly Desirable Location
- Off Street Parking
- Downstairs Cloakroom
- Private Rear Garden
- Well Presented
Property Summary
Nestled in one of Ruislip's most sought-after locations, this delightful three bedroom chalet-style semi-detached bungalow offers a rare opportunity to enjoy spacious living in a prestigious setting. All three bedrooms are well-proportioned, with ample storage, and the master bedroom enjoys views over the beautifully maintained rear garden. A stylish family bathroom and additional WC add further convenience. Set on the desirable Windmill Hill, this well-presented home boasts a versatile layout, perfect for families, downsizers, or those seeking easy reach of local amenities and excellent transport links. The property features a generous living room with large windows that flood the space with natural light, a modern fitted kitchen, a separate dining area ideal for entertaining and a sound proof outbuilding currently used as a studio.
Outside, the property benefits from a private driveway offering off-street parking and a secluded West facing rear garden – perfect for outdoor dining or relaxing in the sunshine. Located just moments from Ruislip Manor High Street, excellent schools, and both Ruislip and Ruislip Manor tube stations (Metropolitan & Piccadilly lines). The A40 is within striking distance offering swift and easy access to both Central London and the Home Counties. This property combines comfort, convenience, and charm in equal measure.
Outside, the property benefits from a private driveway offering off-street parking and a secluded West facing rear garden – perfect for outdoor dining or relaxing in the sunshine. Located just moments from Ruislip Manor High Street, excellent schools, and both Ruislip and Ruislip Manor tube stations (Metropolitan & Piccadilly lines). The A40 is within striking distance offering swift and easy access to both Central London and the Home Counties. This property combines comfort, convenience, and charm in equal measure.
Full Details
ENTRANCE PORCH
Side aspect double glazed frosted leaded light window and door, tiled flooring and part laminate effect flooring, coved ceiling, dado railing, radiator, fitted storage cupboard, door to:
HALL
coved ceiling, downlighting, laminate effect flooring, radiator, fitted storage cupboard, doors and stairs to:
KITCHEN
Rear aspect double glazed door to garden, rear aspect double glazed window, coved ceiling, downlighting, laminate effect flooring, radiator, a range of base and eye level units, integrated fridge freezer, oven and four gas hob rings, space for washing machine and dishwasher.
LIVING ROOM
Rear aspect double glazed doors to garden, coved ceiling, downlighting, dado railing, laminate effect flooring, radiator, under stair storage cupboard, fireplace.
DINING ROOM
Front aspect double glazed leaded light window, dual aspect double glazed leaded light windows, coved ceiling, radiator, fireplace.
BATHROOM
Side aspect double glazed frosted leaded light windows, coved ceiling, tiled flooring, part tiled walls, heated towel rail, panel enclosed bath with mixer taps and wall mounted rainfall shower attachment, vanity enclosed sink, low level wc, fitted storage cupboard.
DOWNSTAIRS CLOAKROOM
Side aspect double glazed frosted leaded light window, downlighting, coved ceiling, tiled flooring, part tiled walls, low level wc.
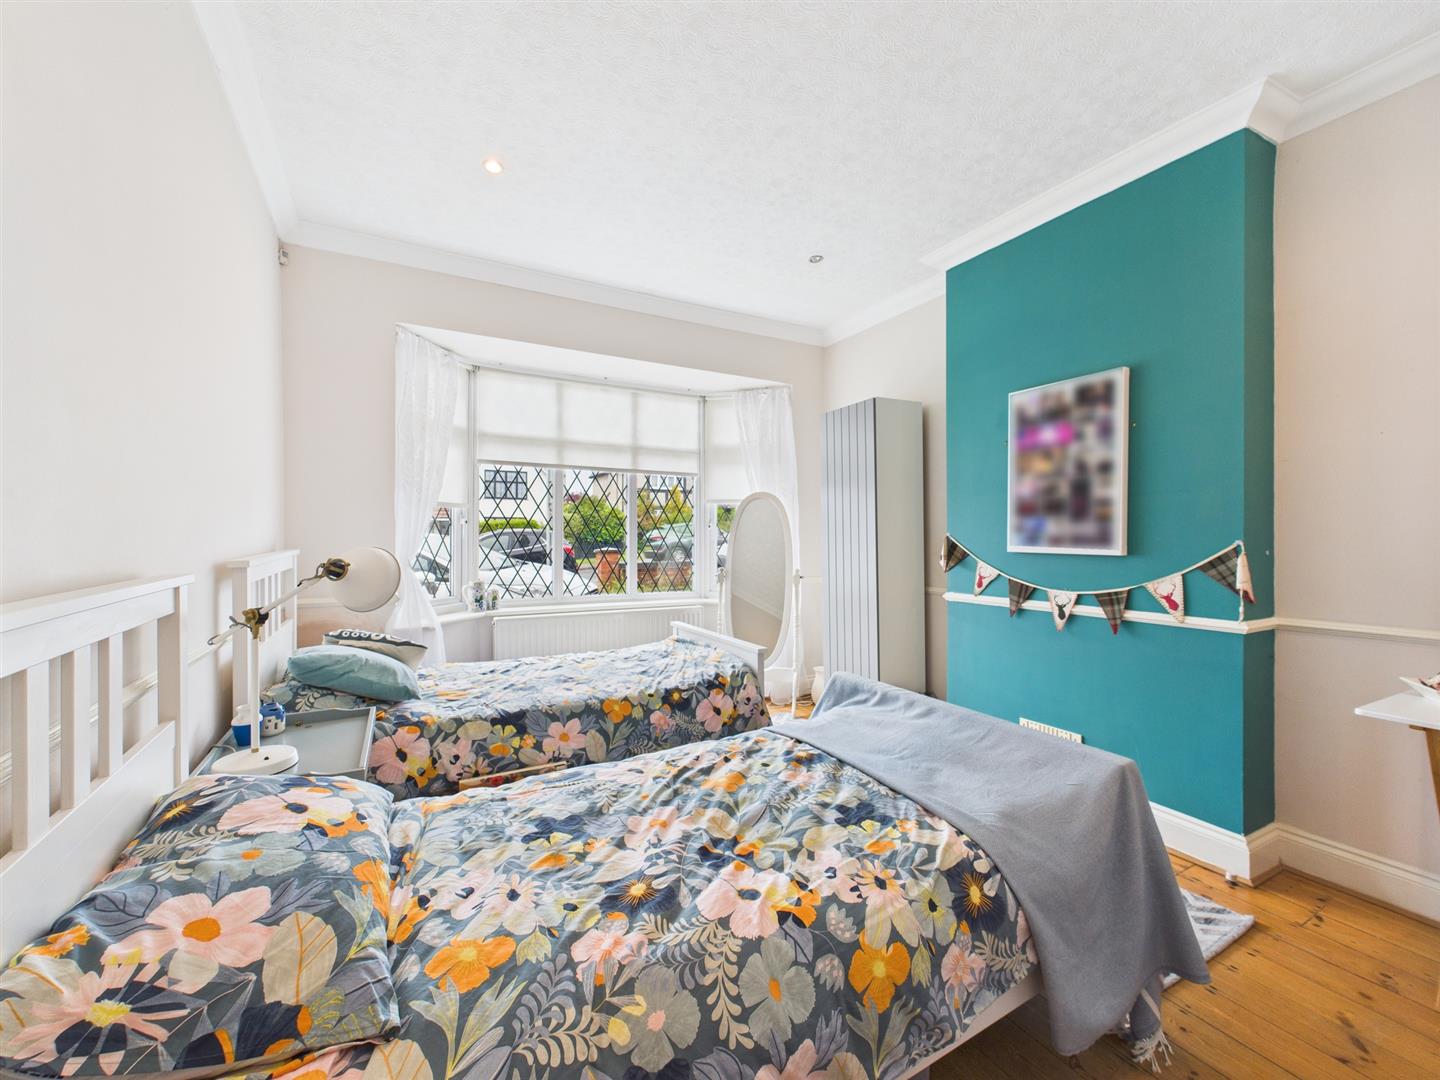
BEDROOM TWO
Front aspect double glazed leaded light bay window, coved ceiling, downlighting, dado railing, radiator.
LANDING
Rear aspect double glazed window, dado railing, eaves storage, doors to:
BEDROOM THREE
Front aspect double glazed leaded light window, radiator, fitted wardrobe.
BEDROOM ONE
Rear aspect double glazed window, downlighting, radiator, eaves storage.
GARDEN
West Facing with decked area, mainly laid to lawn, panel enclosed fencing, side access.
GARAGE
Power and lighting, up and over door.
DISTANCE TO STATIONS
Ruislip Manor - Metropolitan/Piccadilly - 0.2 Miles
Ruislip - Metropolitan/Piccadilly - 0.6 Miles
COUNCIL TAX
London Borough of Hillingdon - Band E - £2,386.24
N.B. WE RECOMMEND YOUR SOLICITOR VERIFIES THIS BEFORE EXCHANGE OF CONTRACTS.